


- 3
- 4
- 3745 sqft
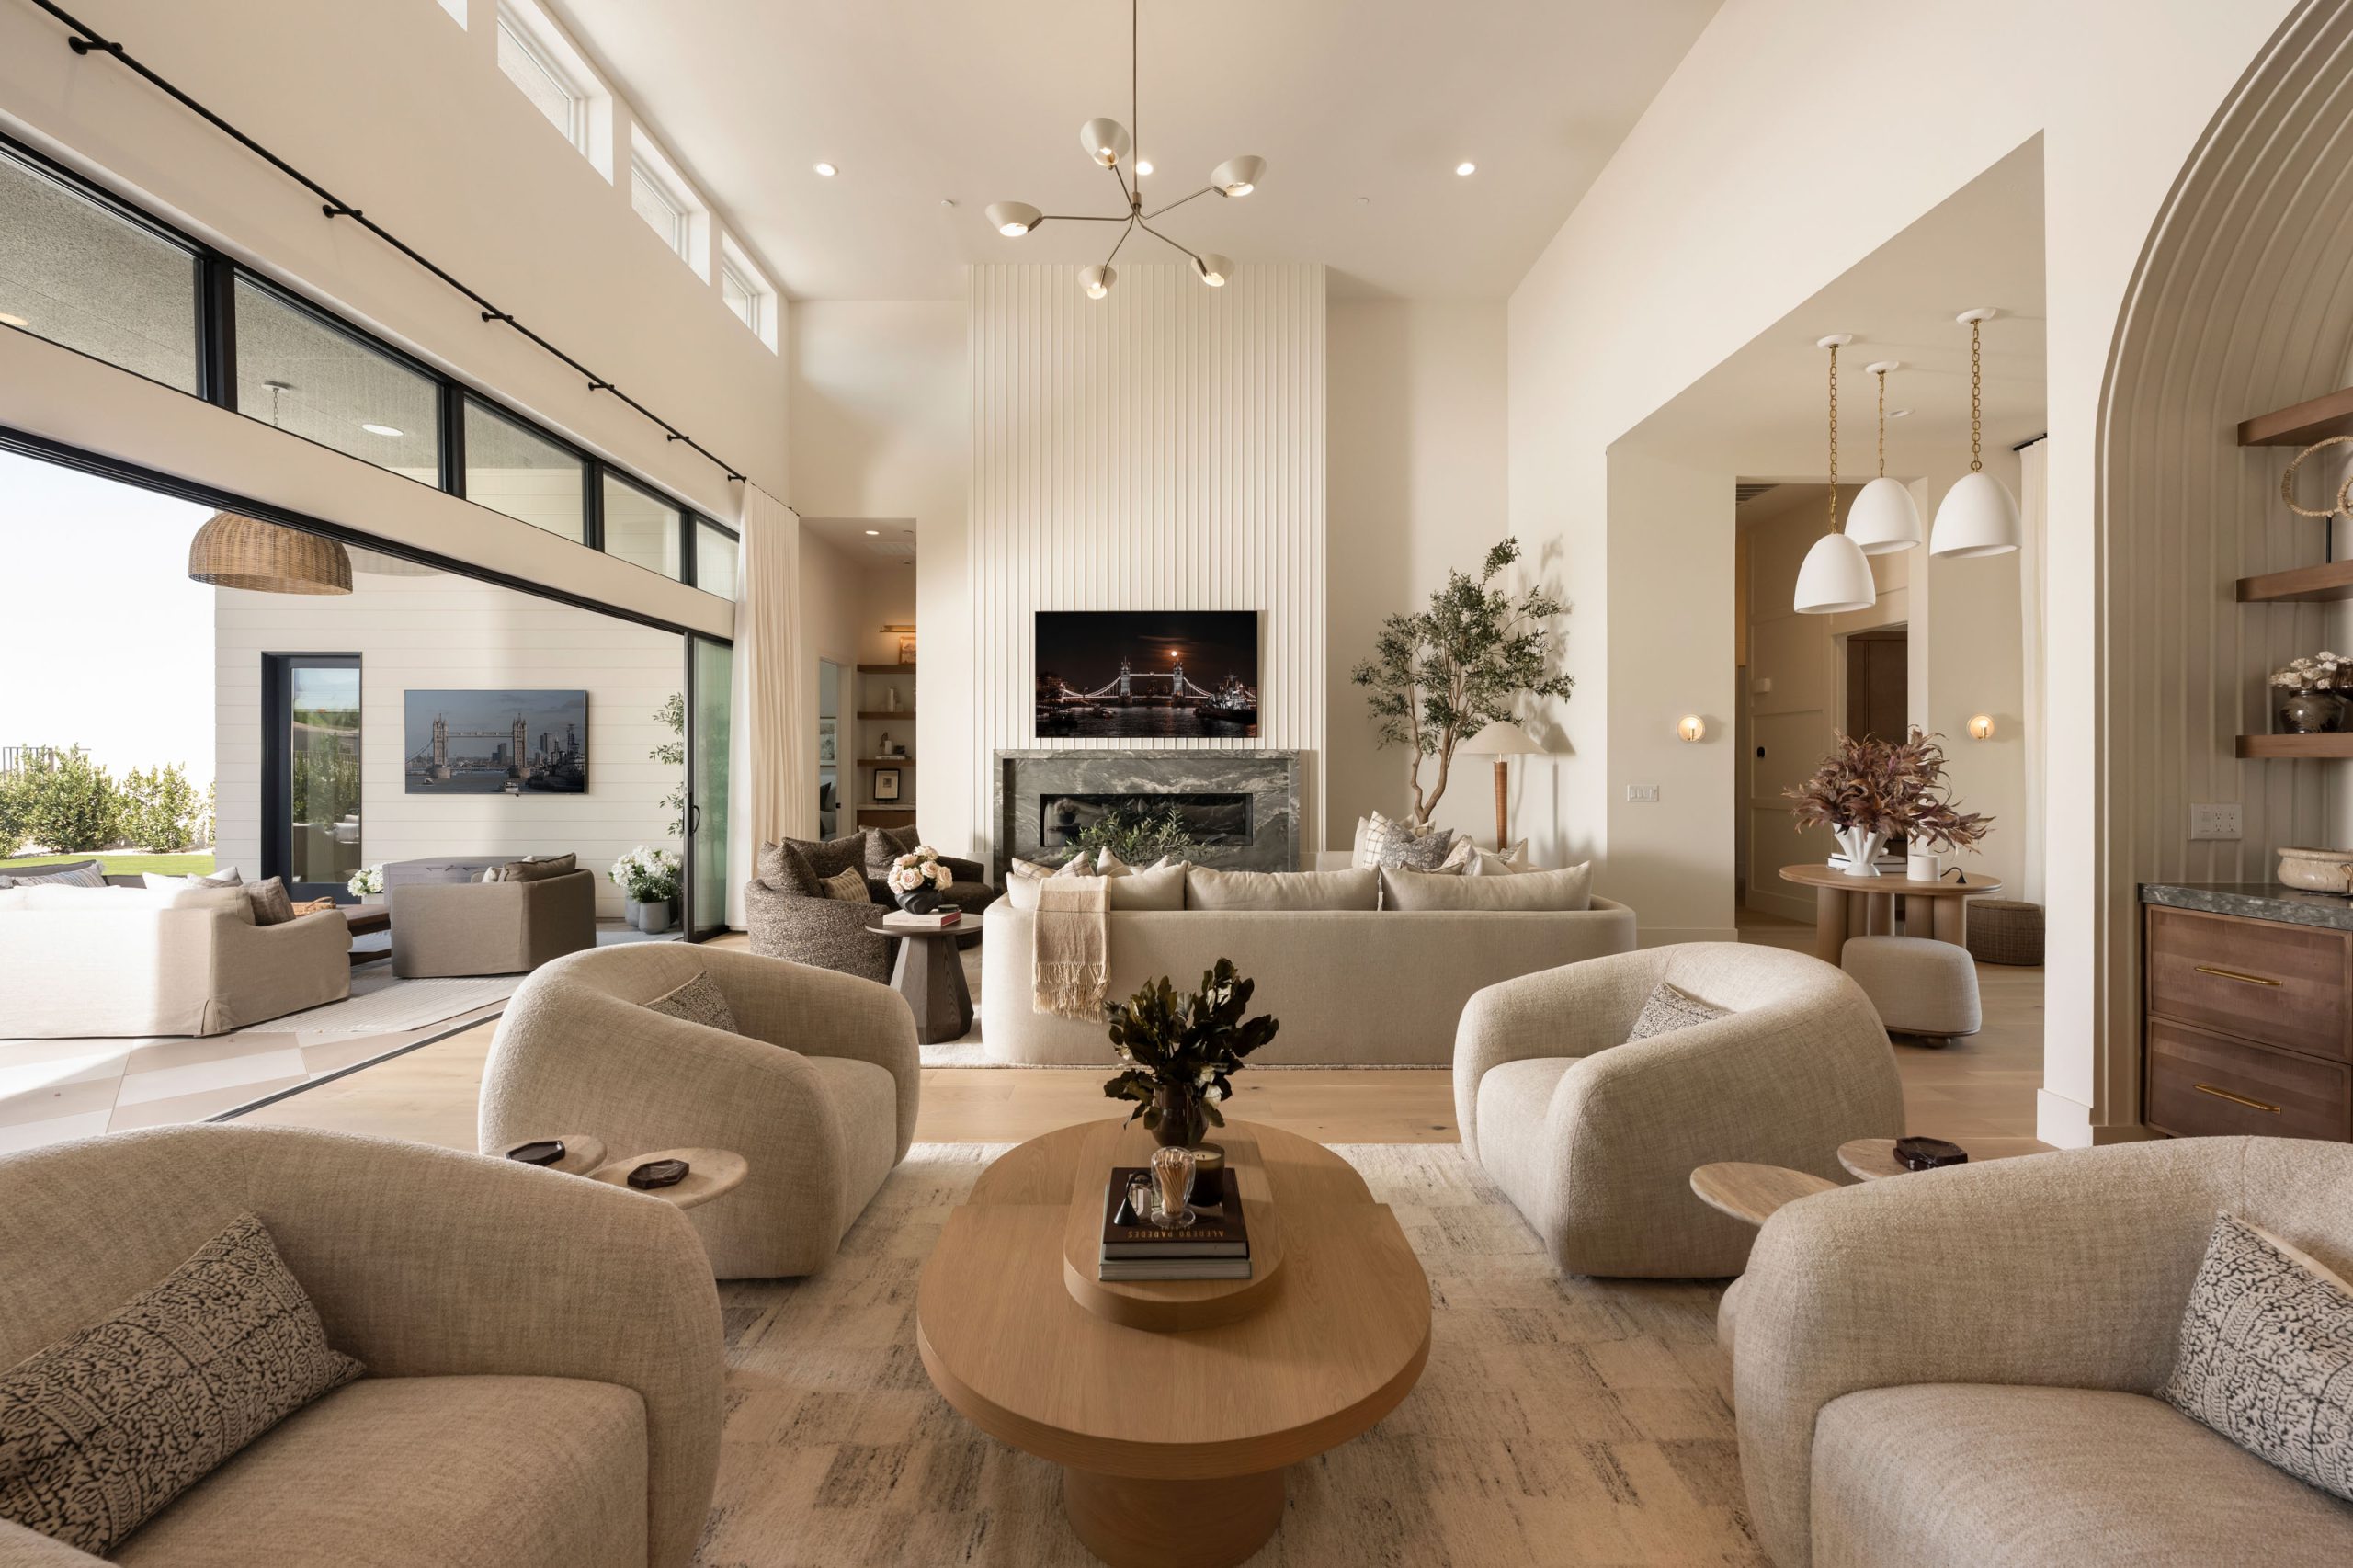
At the center of the home, the designer kitchen pairs modern cabinetry with natural wood accents, Wolf and Sub-Zero appliances, a sculptural range hood and an oversized waterfall-edge island with generous seating. Woven pendants introduce richness and texture overhead, while the adjacent dining area is surrounded by tall windows that capture natural light and sweeping mountain views, with a tiered chandelier completing the space. A generous walk-in pantry offers extensive cabinetry, open shelving and dedicated appliance storage. Spanning 3,745 square feet, the home offers three ensuite bedrooms, three and a half baths and a private office. The serene primary suite features tall ceilings, oversized windows and a spa-inspired bath with stone-wrapped vanities, a freestanding soaking tub and a large glass-enclosed shower. Outside, checkerboard-pattern pavers create a resort-like setting with multiple gathering areas and a central fire pit. A broad turf lawn offers room for recreation, outdoor events or a future pool, while mature perimeter landscaping and mountain views complete the private backyard. Distinctive in its detail, this residence pairs the ease of single-story living with the depth and personality of a custom home in one of Summerlin's most desirable newer communities.