

Property Details

 of Photos
 4 beds
 5 baths
 6 garages
 6285 sq. ft.
 SMS
SMS Save
Save Share
Share Print
PrintABOUT THIS PROPERTY
ABOUT THIS PROPERTY
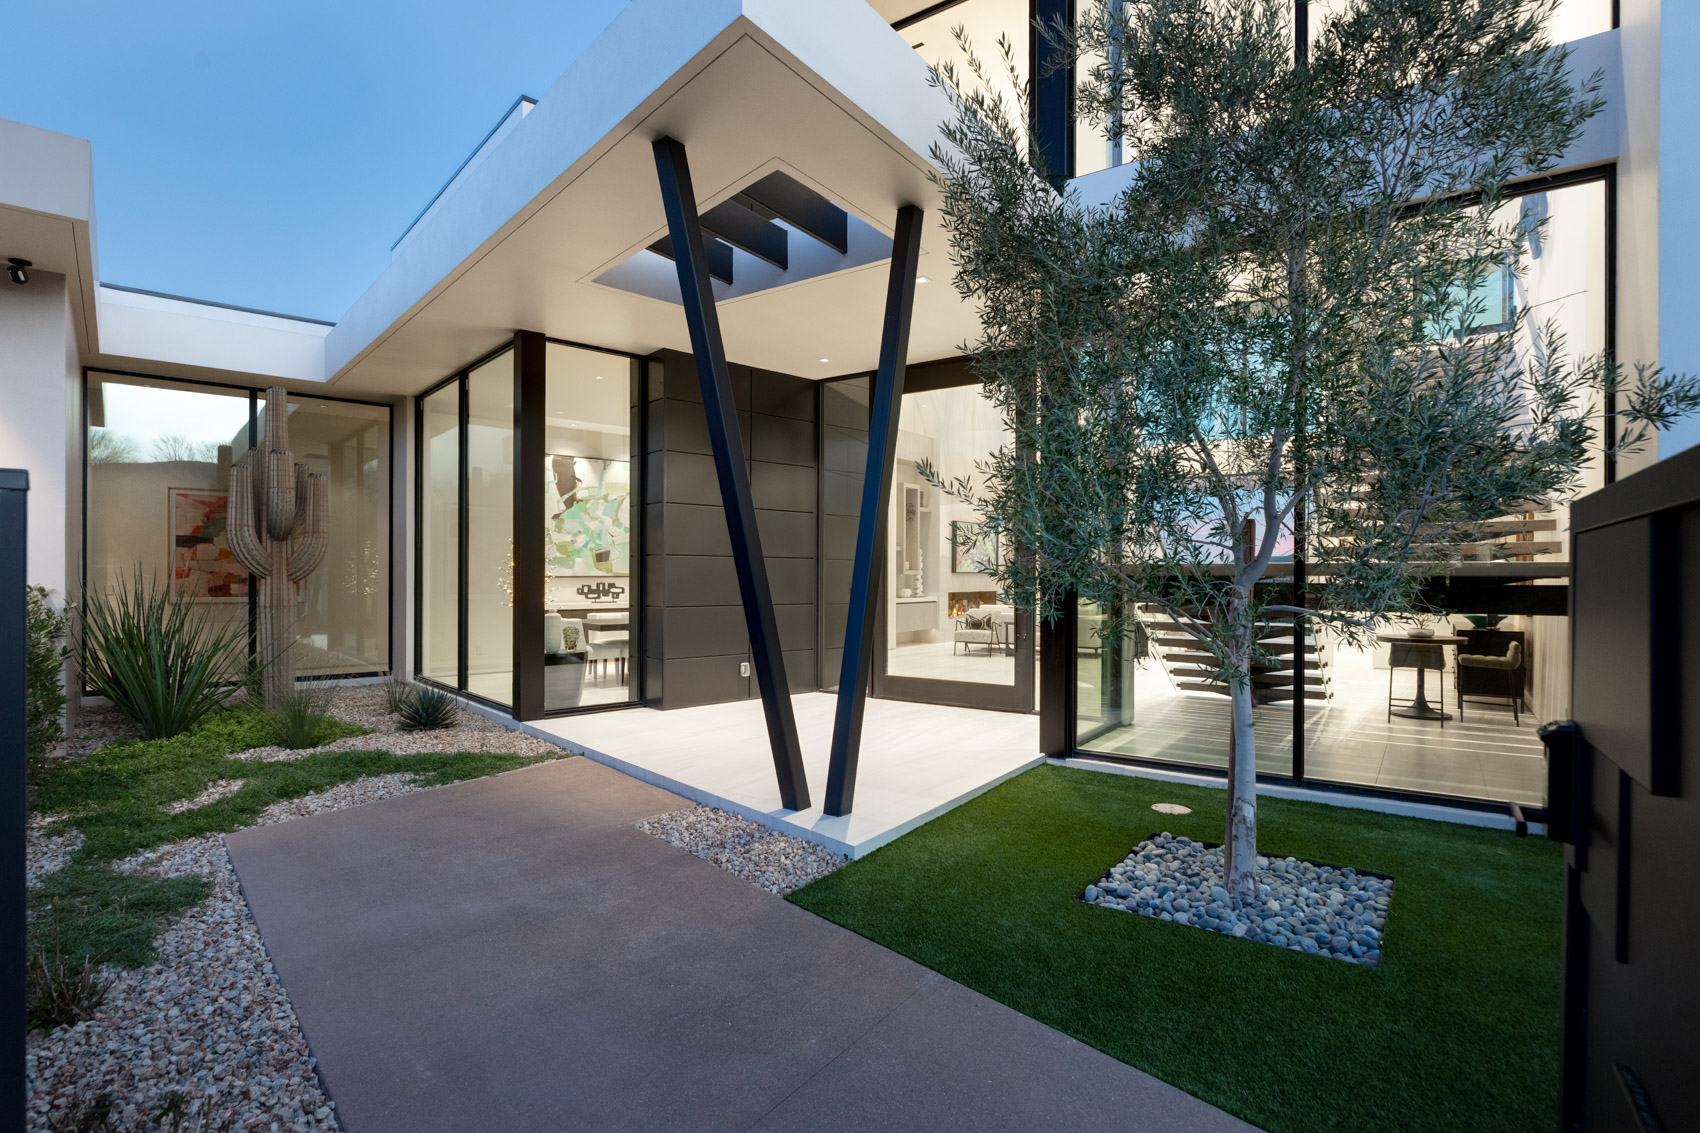
At 81 Hawk Ridge Drive in The Ridges, architecture and environment exist in perfect harmony. Clean, modern lines rise to meet soaring 24-foot ceilings, while walls of glass flood the interiors with natural light and create a seamless connection to the outdoors. Completed in 2024 and thoughtfully designed by the owner, this 6,285-square-foot custom estate reflects meticulous craftsmanship and pride of ownership at every turn.
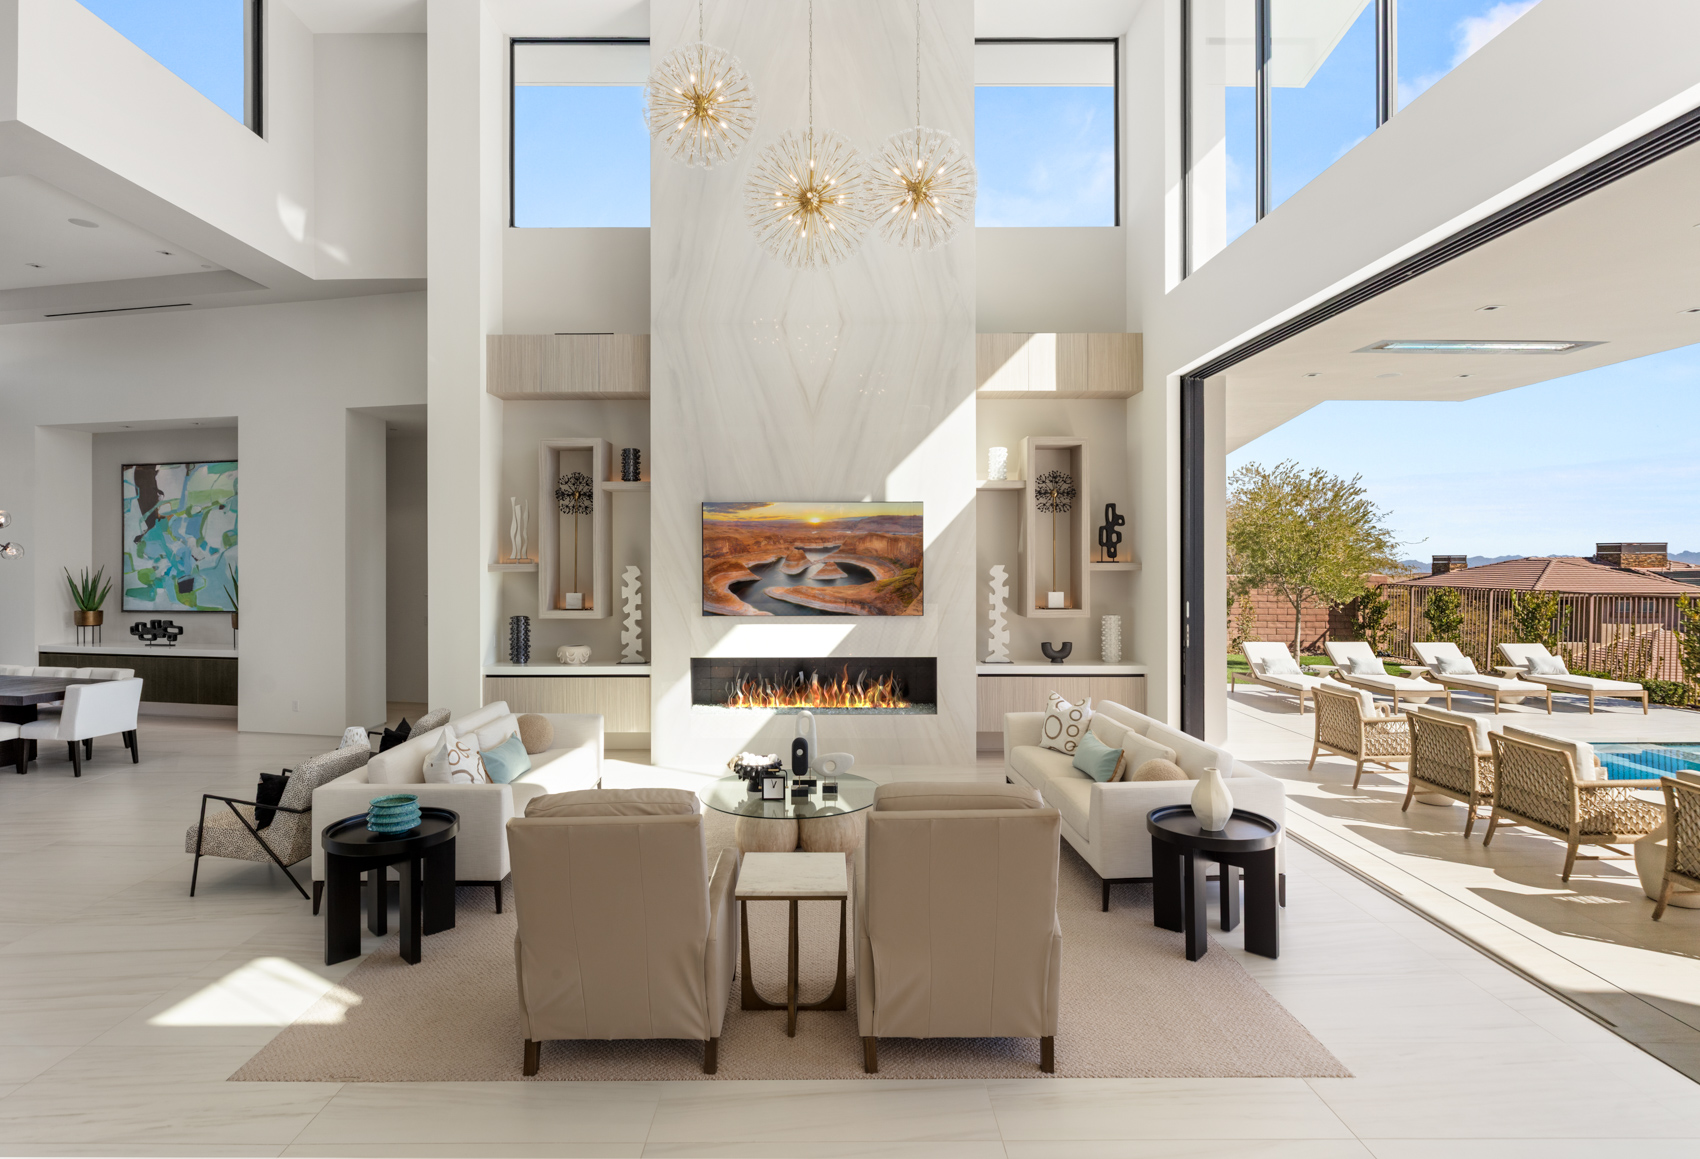
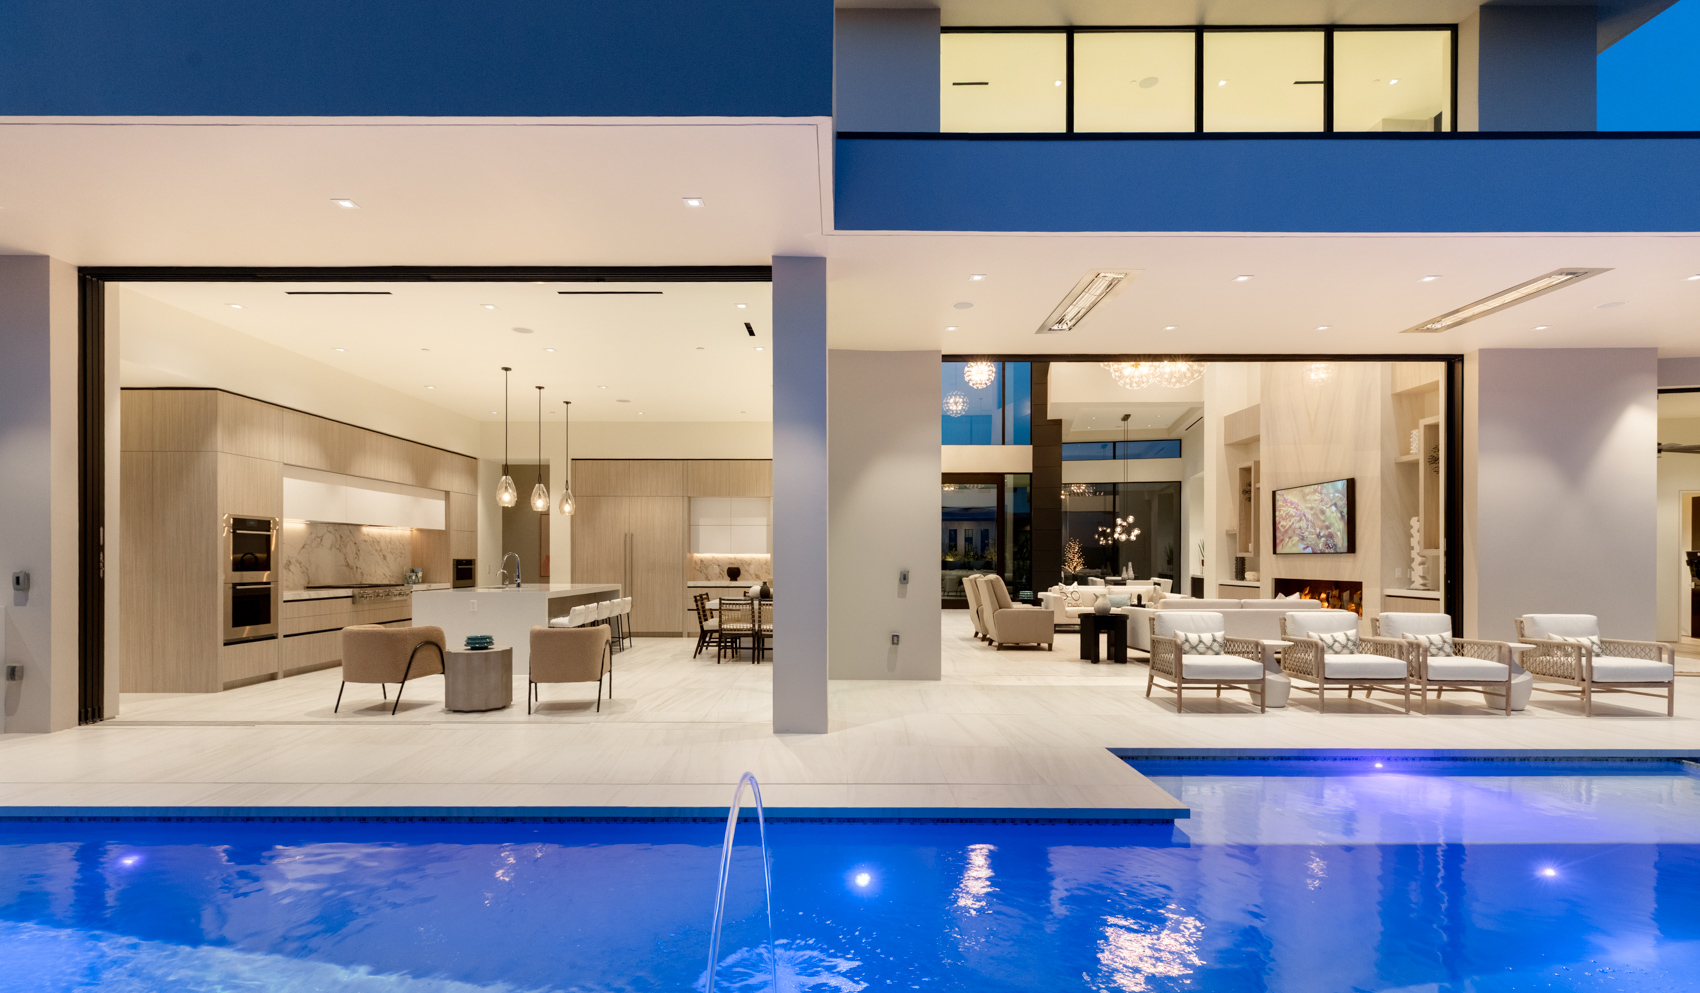
The open-concept layout is both refined and functional, anchored by a dramatic great room with a custom linear fireplace featuring an imported iron inset, controlled by app. Automated sliders on the main level disappear to extend living spaces outward, blending interior elegance with resort-style surroundings. Lutron home automation manages lighting and shades, and a private elevator adds everyday convenience.
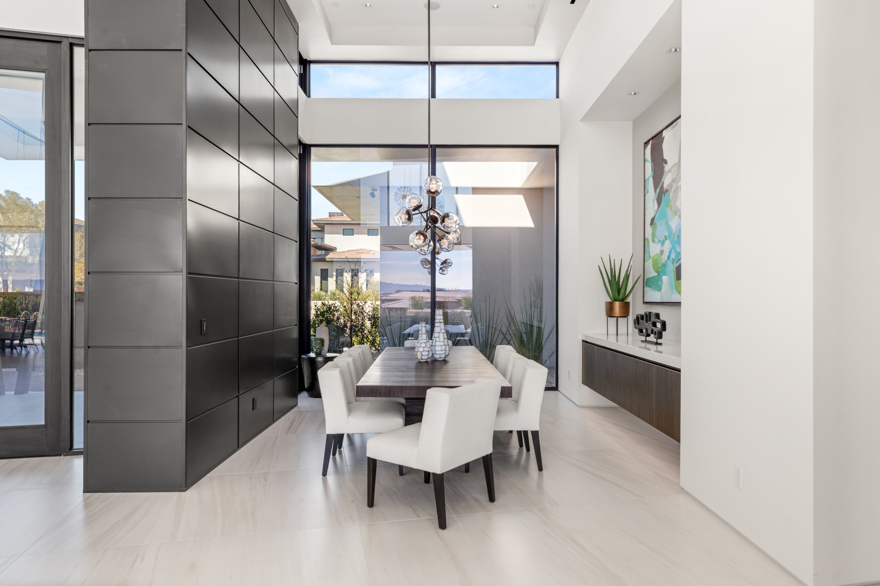
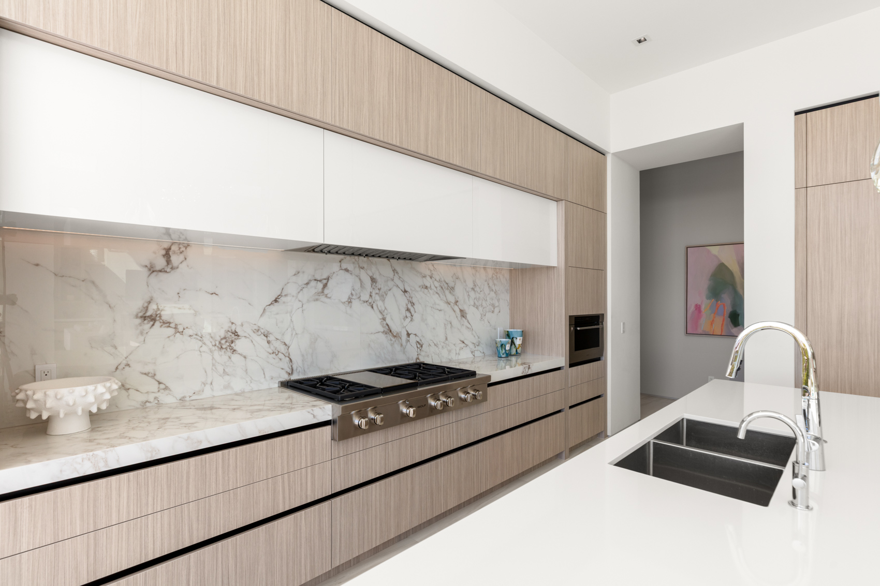
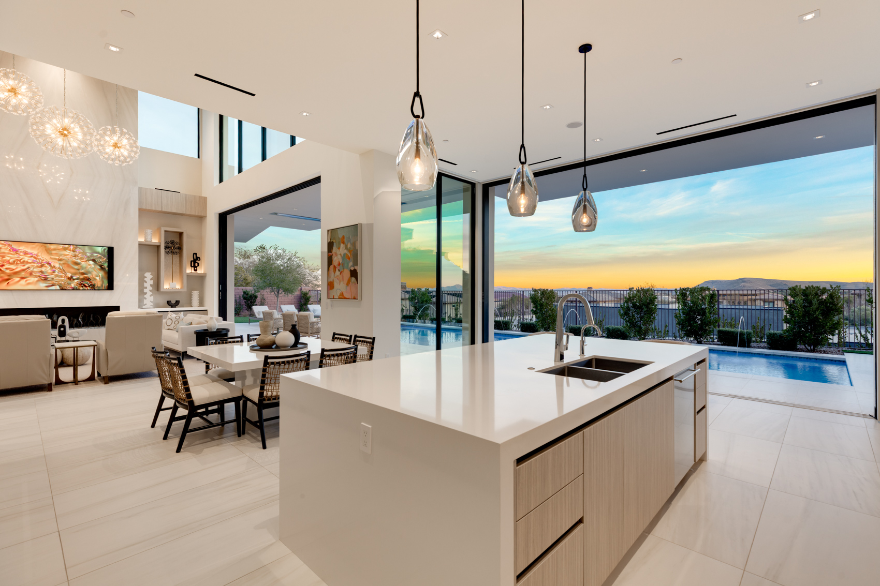
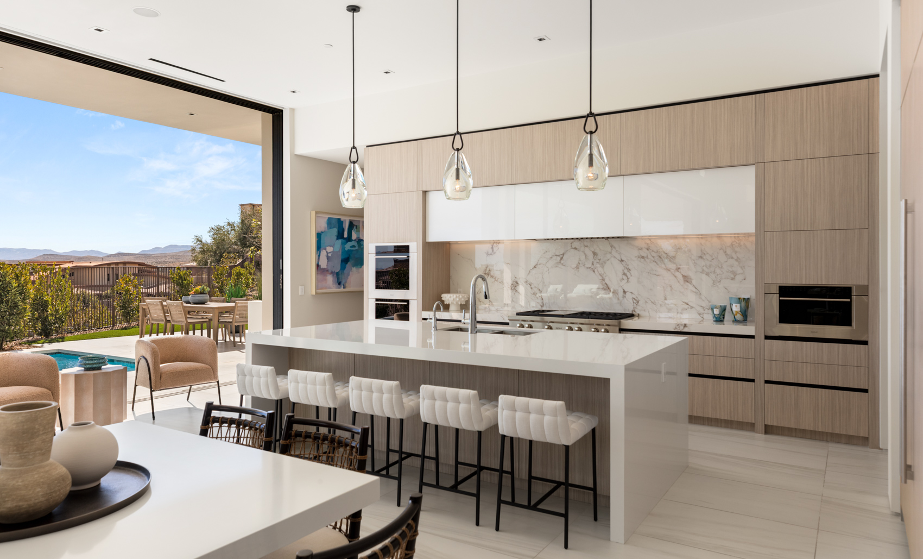
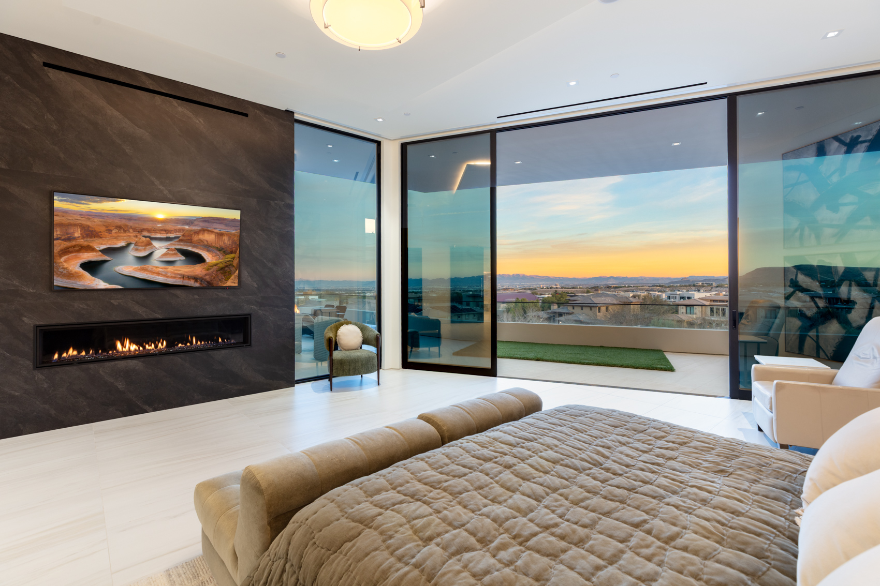
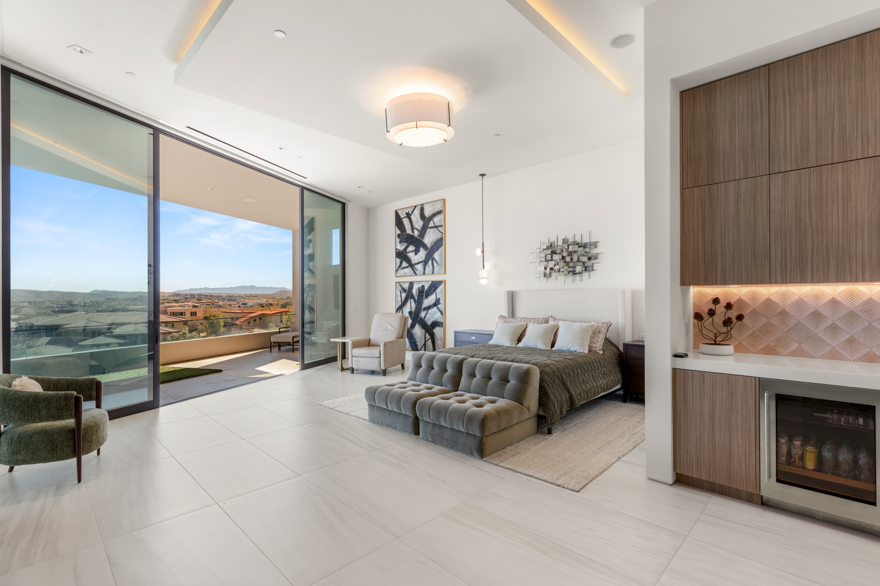
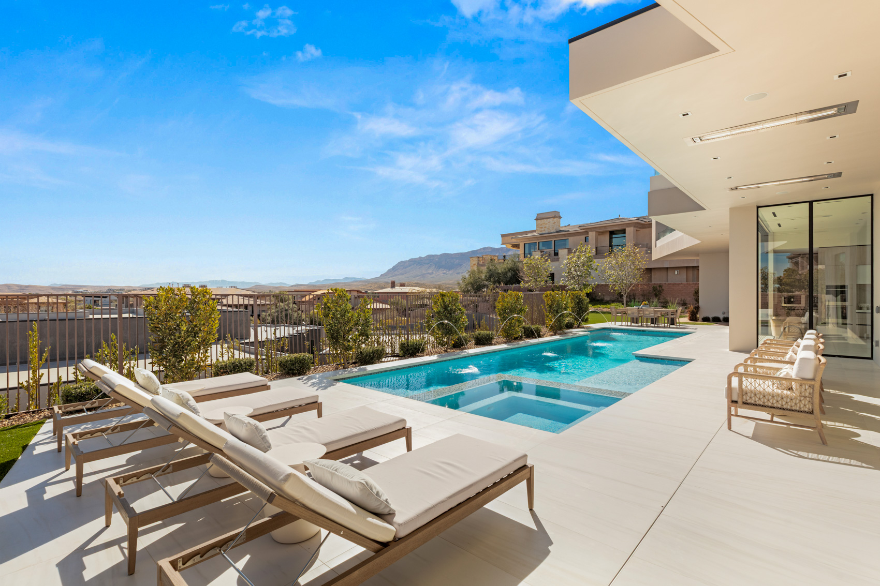
The chef’s kitchen is a true centerpiece, appointed with a striking waterfall island, top-of-the-line stainless steel appliances, and a separate butler’s pantry for effortless entertaining. Designer finishes are carried throughout the home, elevating every room with a cohesive, contemporary aesthetic. The residence offers four bedrooms and five baths, including three bedrooms on the main level. A junior suite downstairs features its own beverage station with wine bar and a spa-inspired bath complete with a freestanding soaking tub and oversized walk-in shower with body jets. A dedicated gym/wellness guest room includes a dry sauna, creating a private retreat within the home. Upstairs, the primary suite is a sanctuary unto itself. Panoramic views stretch toward the Las Vegas Strip, best enjoyed from the wraparound balcony with fire pit. The spa-like primary bath features a freestanding soaking tub, oversized walk-in shower with waterfall rain head and multiple body jets, dual vanities, and two custom walk-in closets with built-in lighting—one thoughtfully designed with a full-size washer and dryer for added convenience. Set on a generous 0.46-acre homesite, the backyard is curated for year-round enjoyment. A covered patio with embedded ceiling heaters overlooks the pool and spa with water features, expansive sun lounge areas, and a separate outdoor dining space adjacent to the built-in BBQ. Located within the guard-gated community of The Ridges, one of Las Vegas’ most prestigious enclaves, residents enjoy privacy, security, and proximity to world-class golf, dining, and recreation. Opportunities to acquire a nearly new custom home of this caliber—designed, built, and maintained by its original owner—are exceptionally rare.
for a virtual walkthrough of
the property.
 Begin 3D Tour

Plans


Listing Agent

Speak with Ivan
You are one click away from viewing our luxury homes
If you wish to continue searching and viewing property information, the following contact information is required. Replace with: To continue viewing property information, member registration is required. You can change your email preferences at any time.
* All fields required
Your personal information is strictly confidential and will not be shared with any outside organization. Please see Email Subscription Policy