

Property Details

 of Photos
 5 beds
 7 baths
 5 garages
 7983 sq. ft.
 SMS
SMS Save
Save Share
Share Print
PrintABOUT THIS PROPERTY
ABOUT THIS PROPERTY
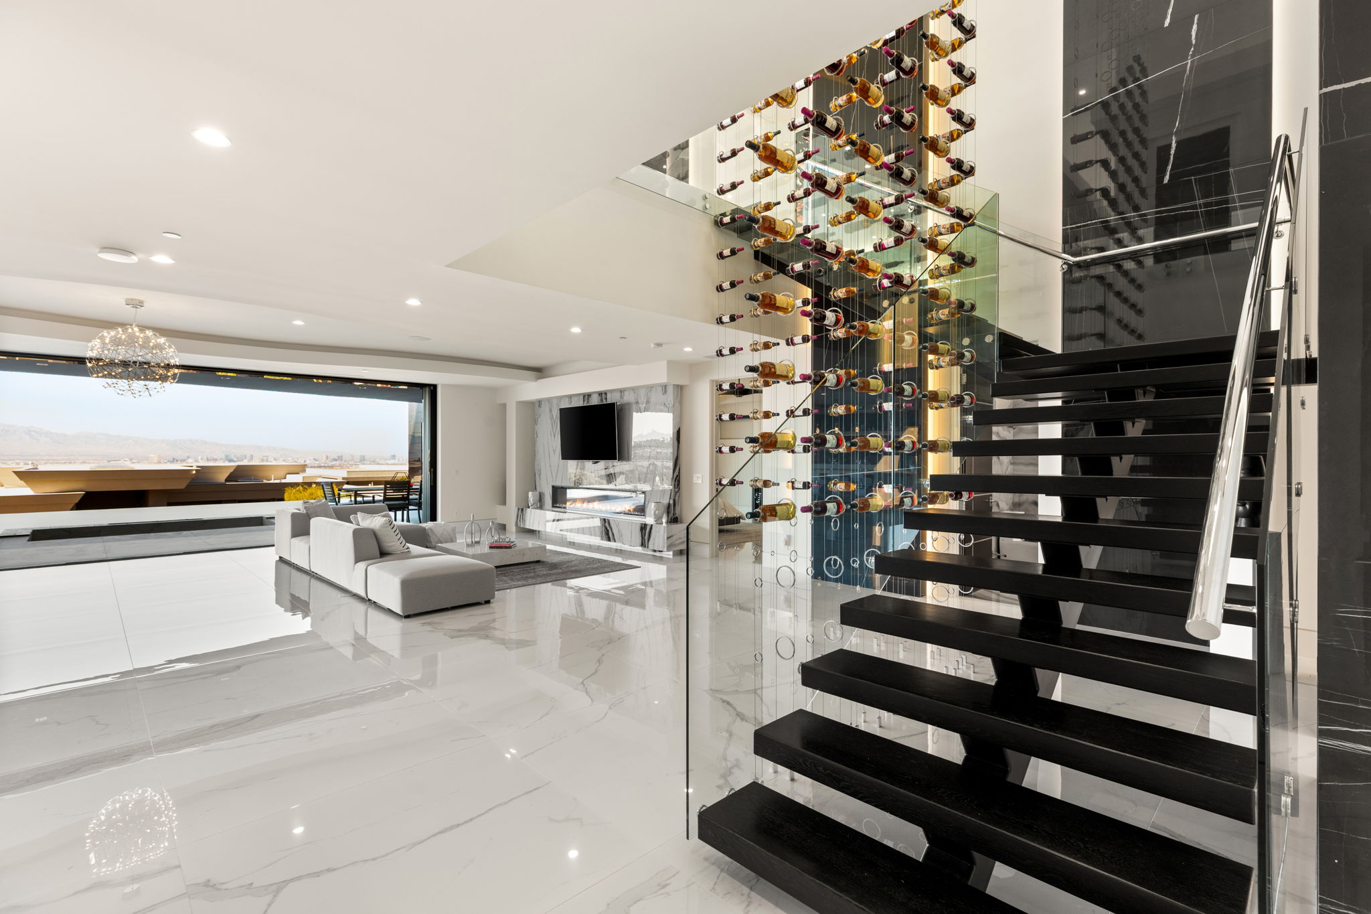
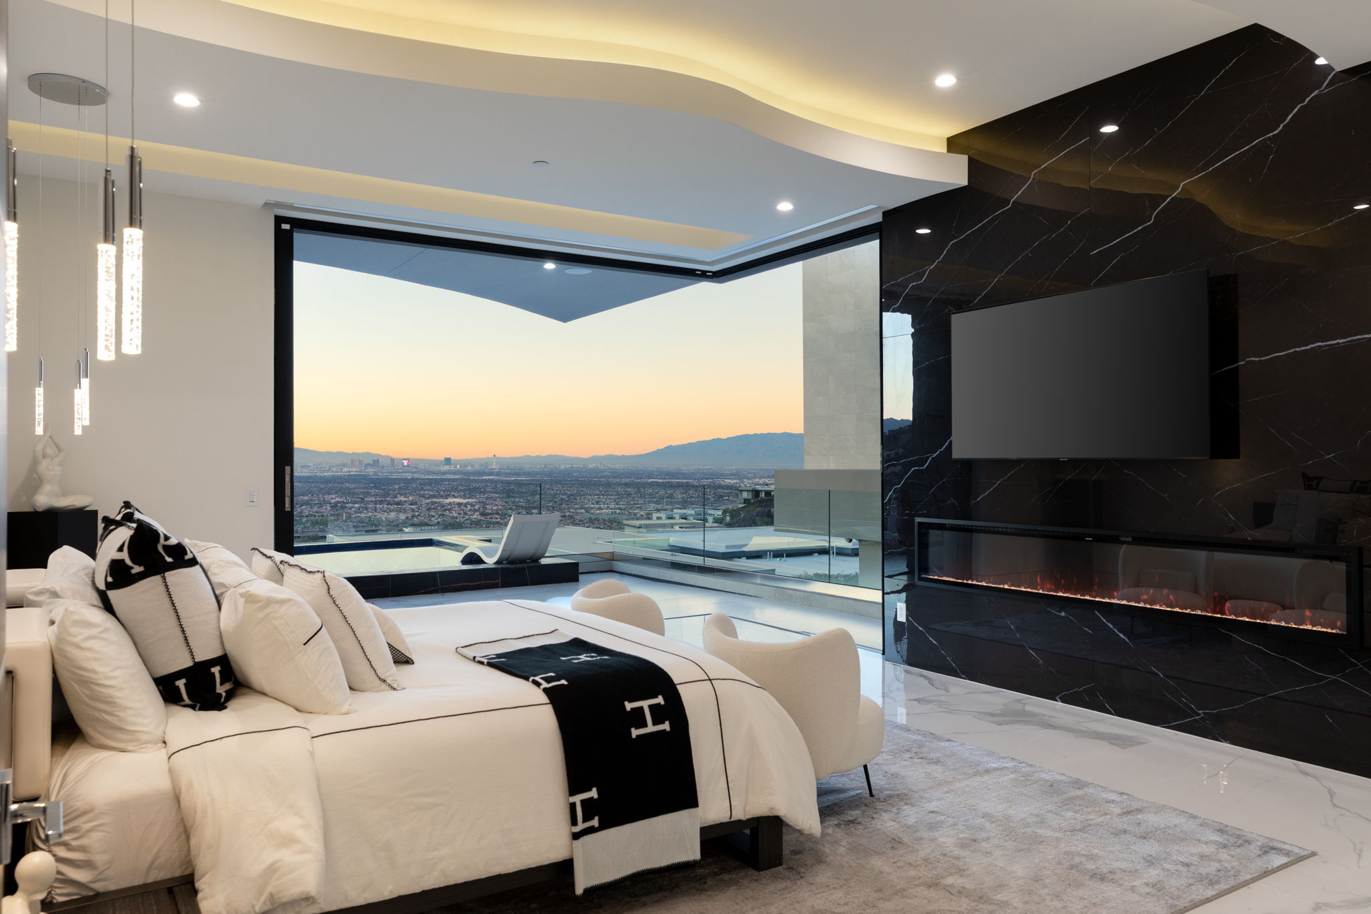
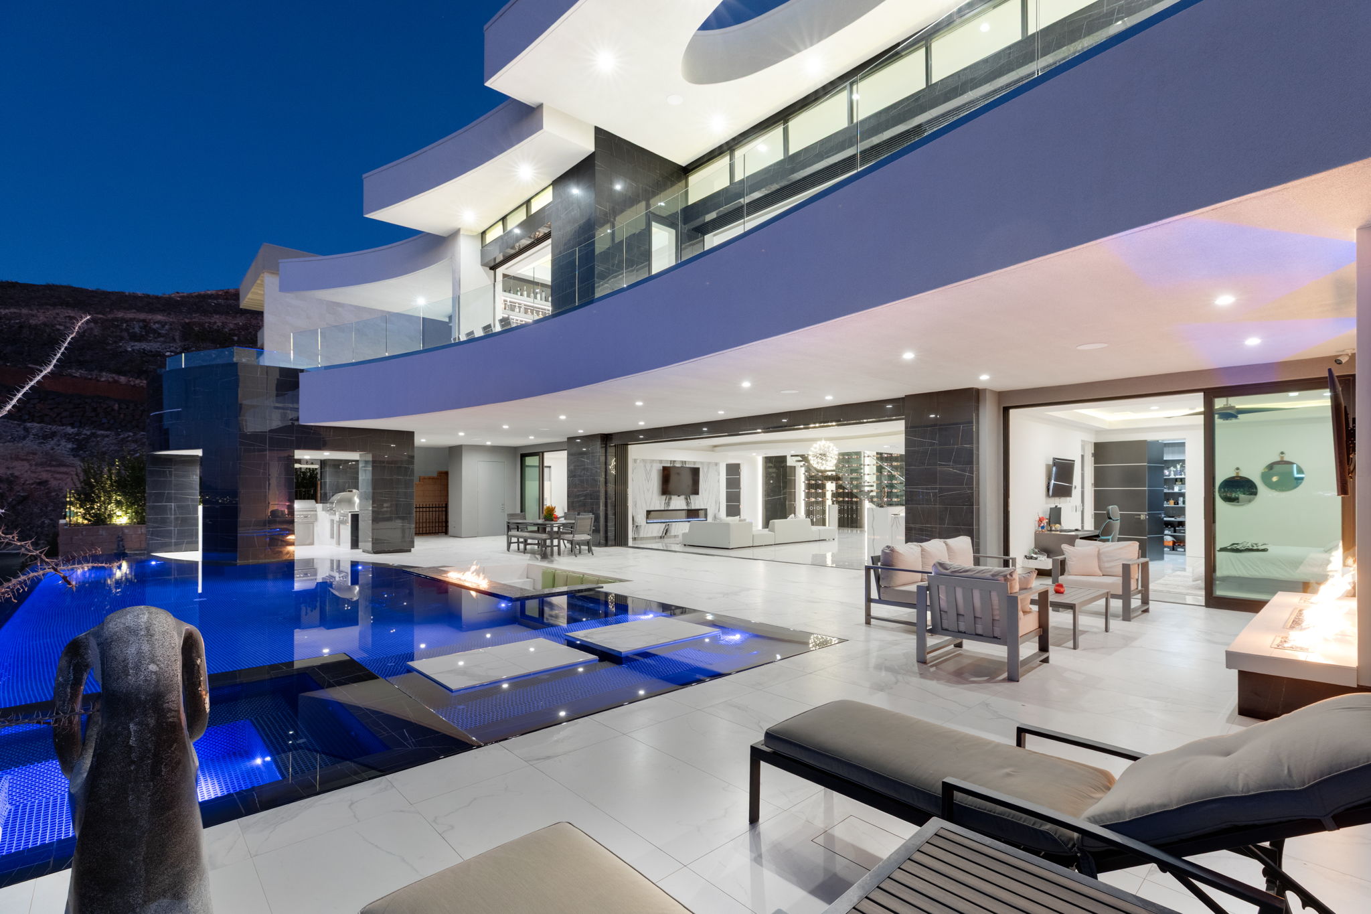
Elevated modern desert luxury crowns prestigious MacDonald Highlands. Designed by renowned architect Richard Luke and built by West Point Builders, this architectural showpiece pairs refined craftsmanship with bold, modern lines. Open-concept living features 15-ft ceilings, luxe porcelain slab floors, and dramatic wall treatments. A striking two-story, cable-supported wine display creates a gallery-worthy focal point.
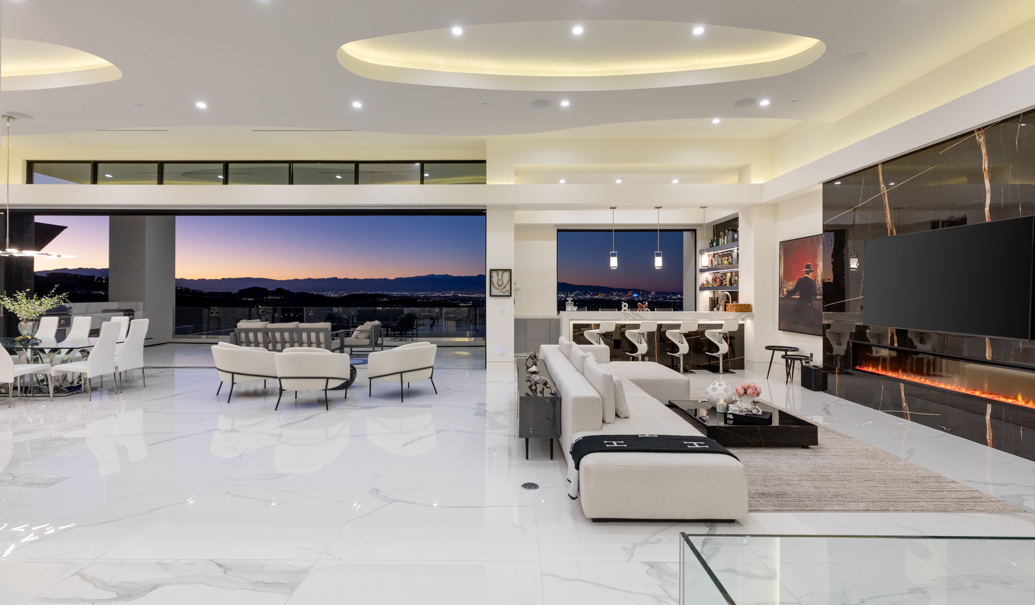
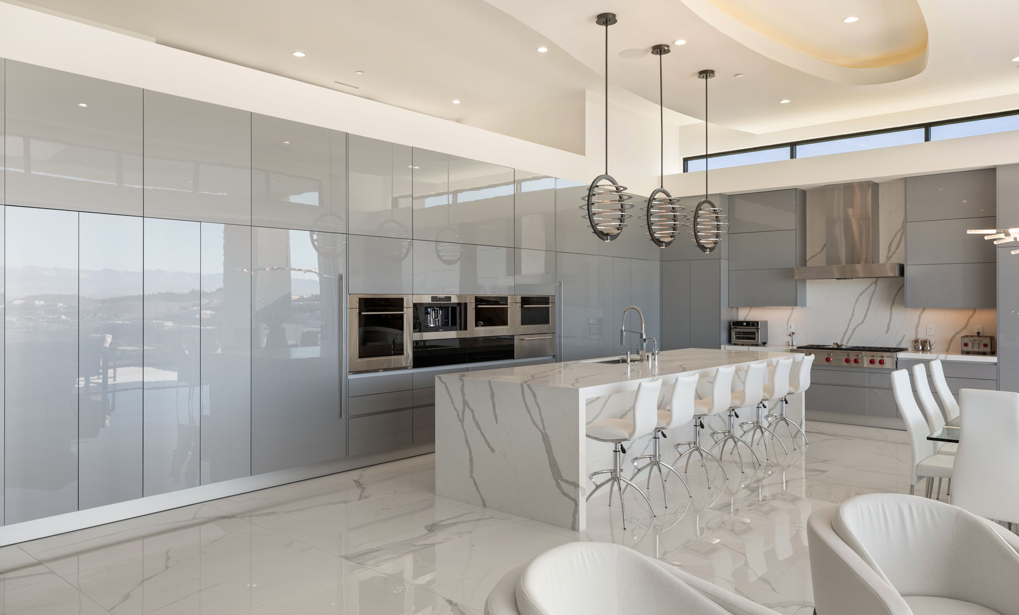
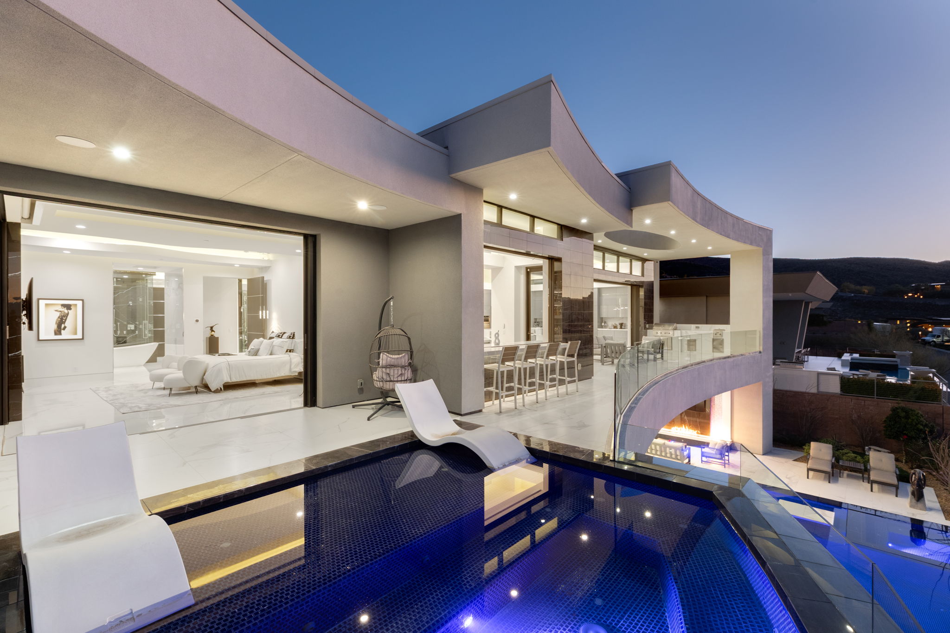
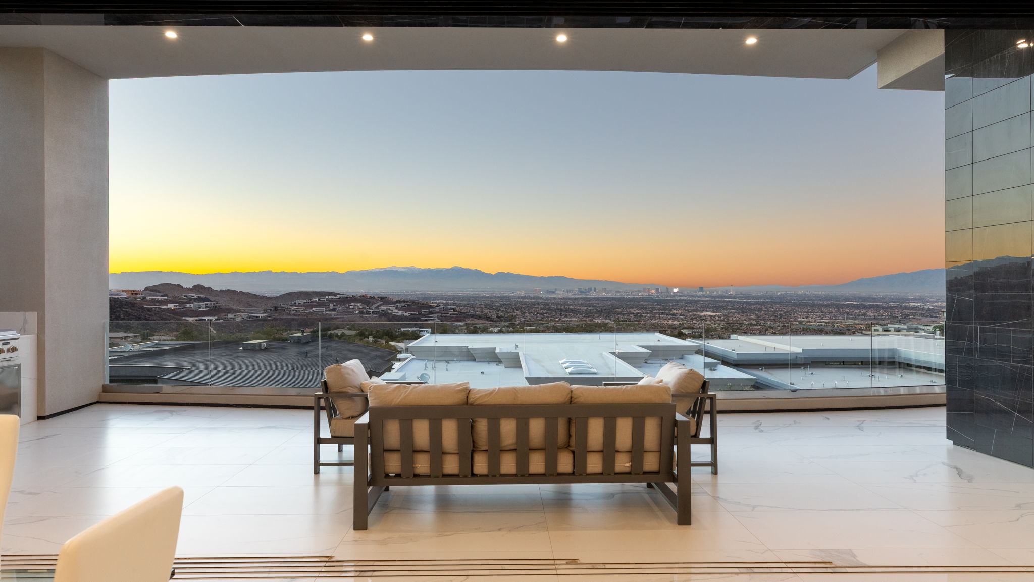
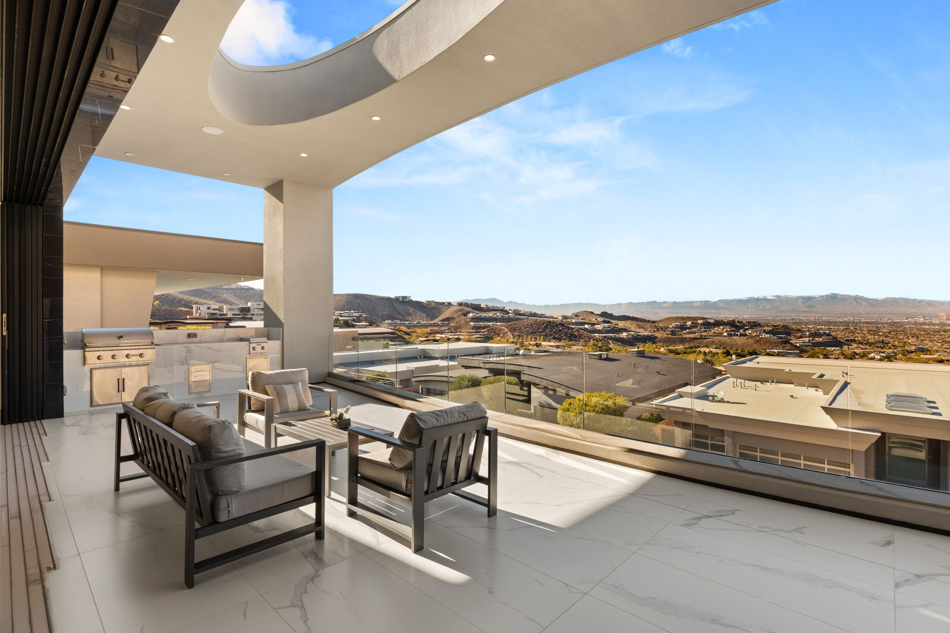
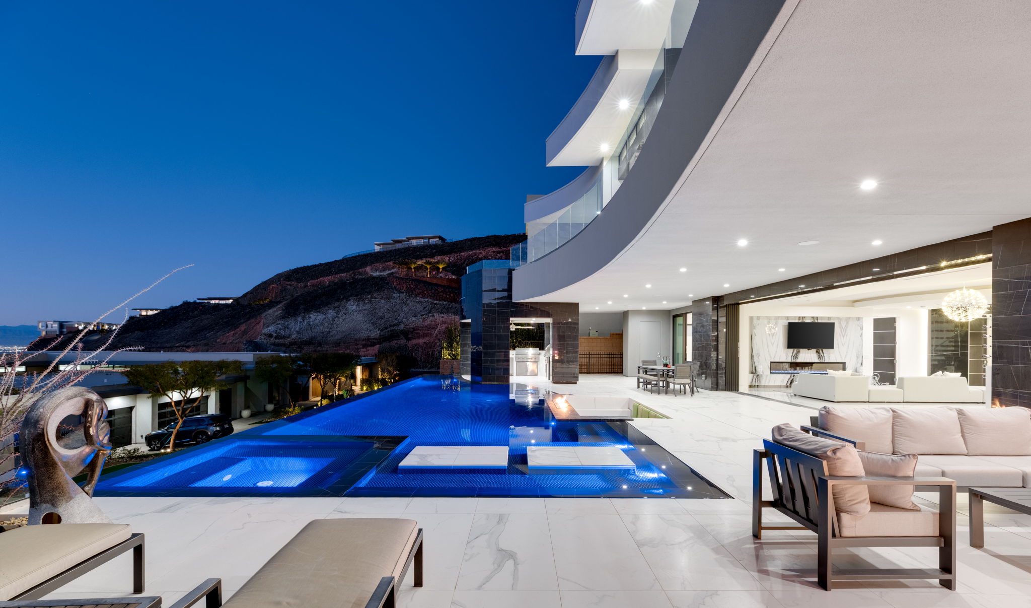
Stacking pocket doors vanish to reveal expansive covered outdoor living: mosaic-tiled infinity-edge pool/spa, sunken conversation lounge, outdoor kitchen w/ pizza oven, firelit seating, and cascading waterfalls. Glass-enclosed office w/ private entry. Main-level primary retreat captures sweeping city/Strip views and opens to a private spa terrace; dual walk-in closets and a spa bath w/ rain-steam shower, soaking tub, and floating vanities. Extras: climate-controlled wine cellar, elevator, 4 linear electric fireplaces, 2 entertainer bars, and full gym.

Property
 Play Video

Listing Agent

Speak with Ivan
You are one click away from viewing our luxury homes
If you wish to continue searching and viewing property information, the following contact information is required. Replace with: To continue viewing property information, member registration is required. You can change your email preferences at any time.
* All fields required
Your personal information is strictly confidential and will not be shared with any outside organization. Please see Email Subscription Policy