

Property Details

 of Photos
 5 beds
 5 baths
 4 garages
 7695 sq. ft.
 SMS
SMS Save
Save Share
Share Print
PrintABOUT THIS PROPERTY
ABOUT THIS PROPERTY
Located behind the exclusive double gates of MacDonald Highlands, this extraordinary turnkey estate presents a sophisticated expression of modern minimalist design, where clean architectural lines, exceptional craftsmanship, and thoughtfully curated living spaces come together in perfect harmony.
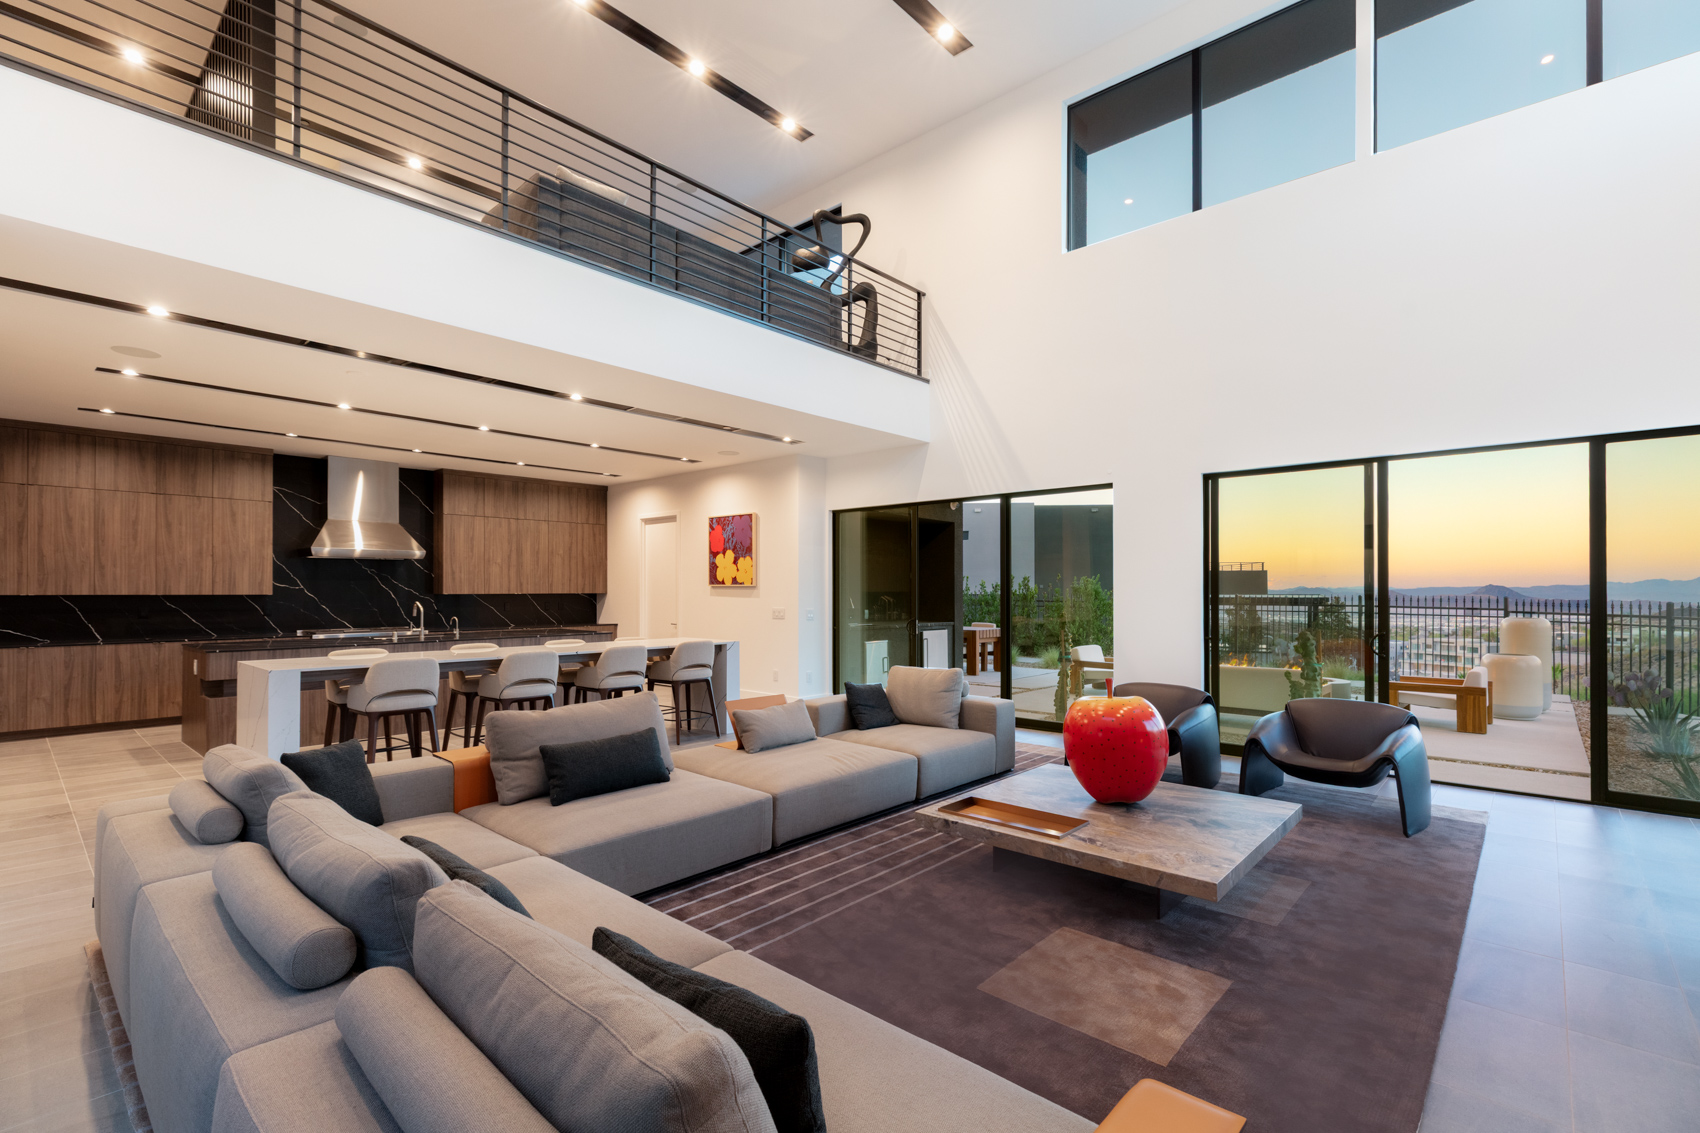
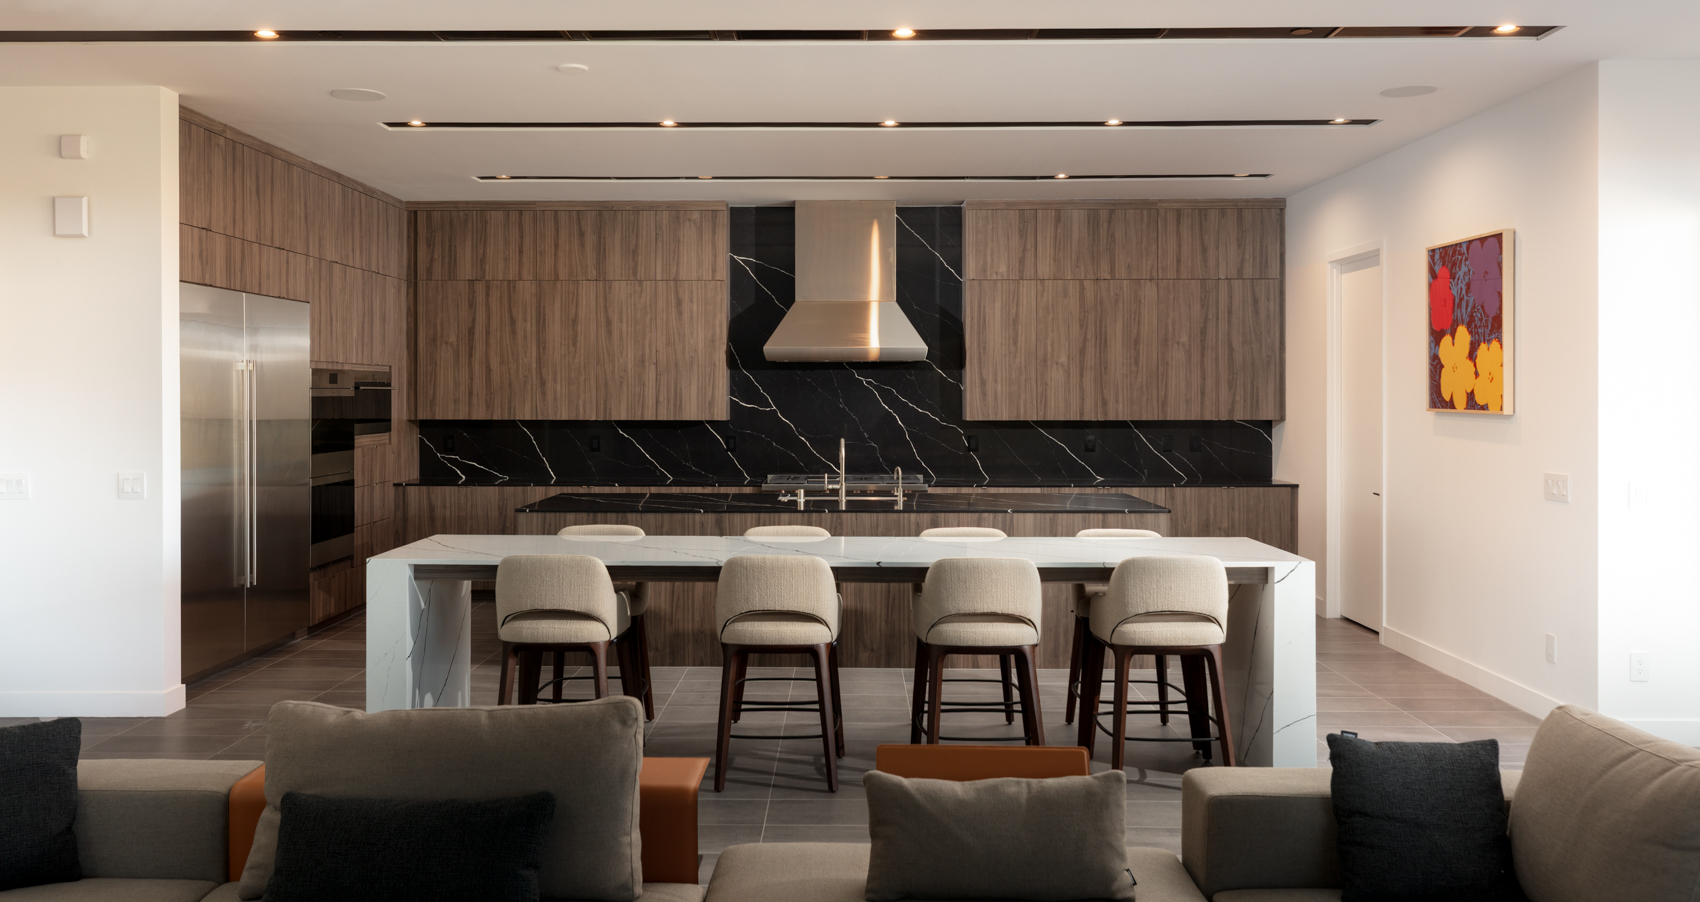
Encompassing 7,695 square feet on a beautifully landscaped half-acre homesite, the residence offers five bedrooms, five bathrooms, and an oversized four-car garage, creating a home that is equally suited for everyday living and grand-scale entertaining. A long private driveway introduces the property, enhancing its sense of arrival while providing exceptional privacy.
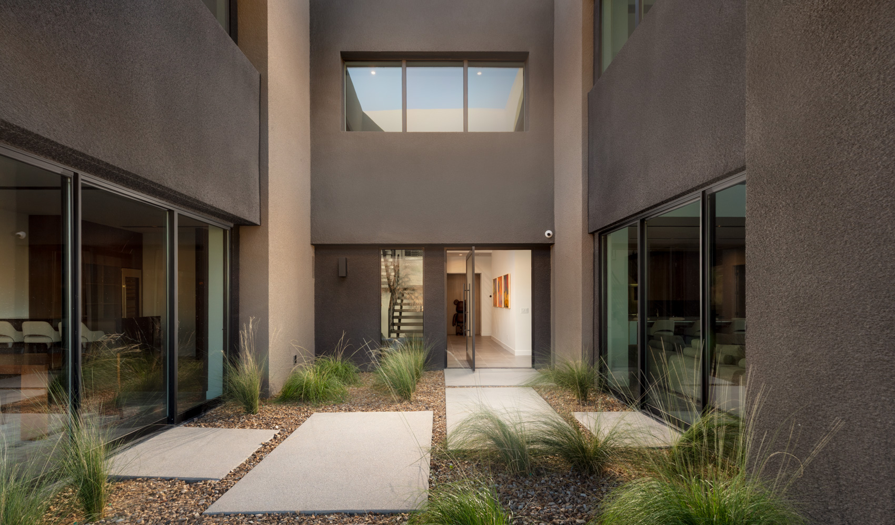
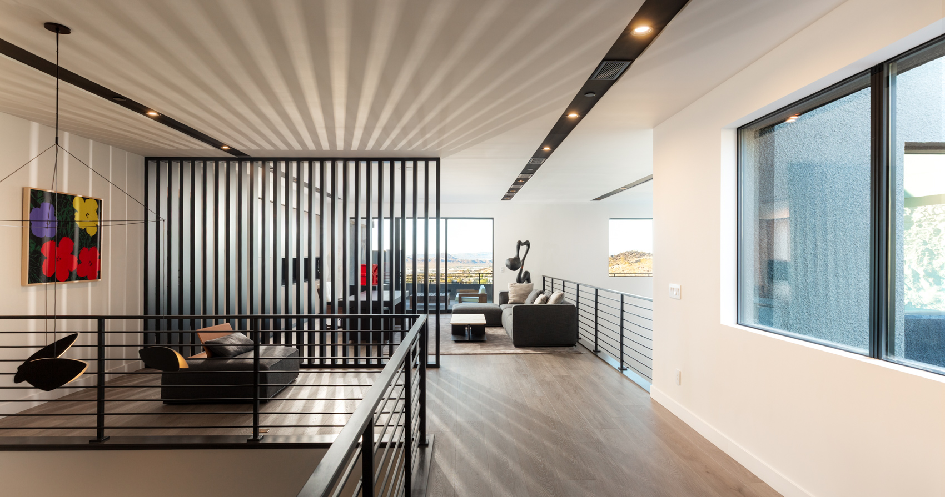
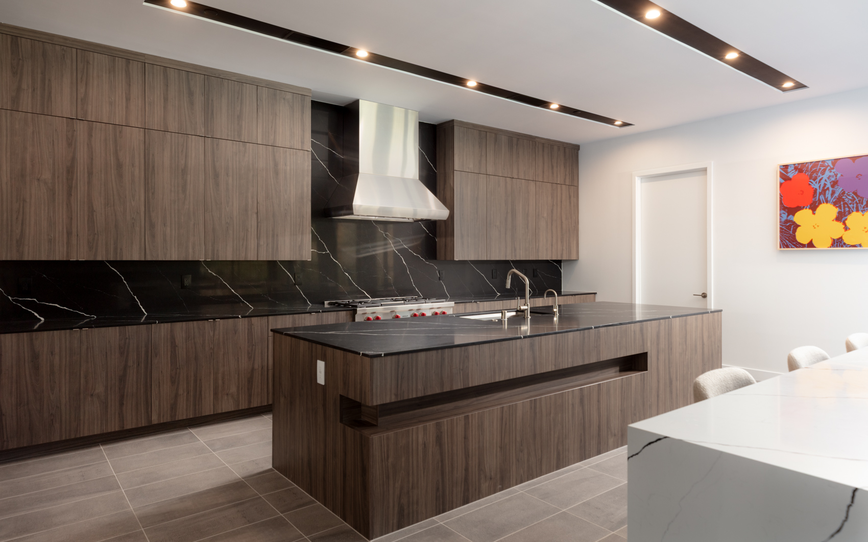
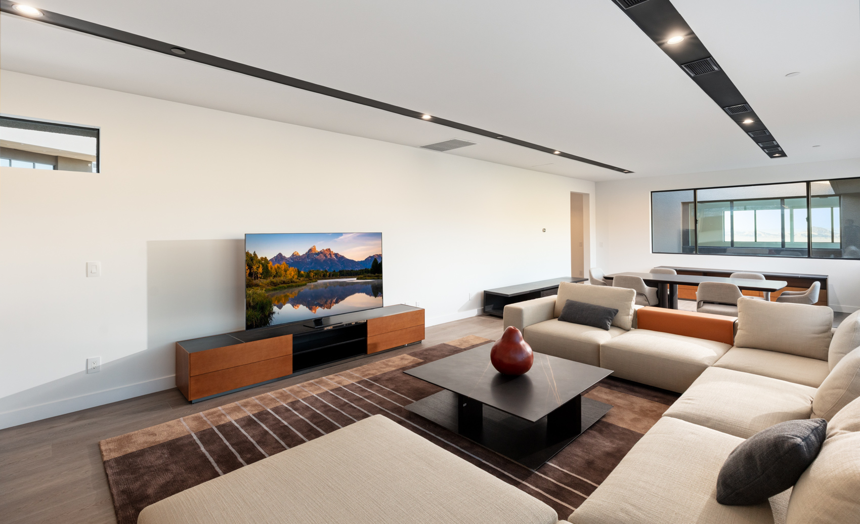
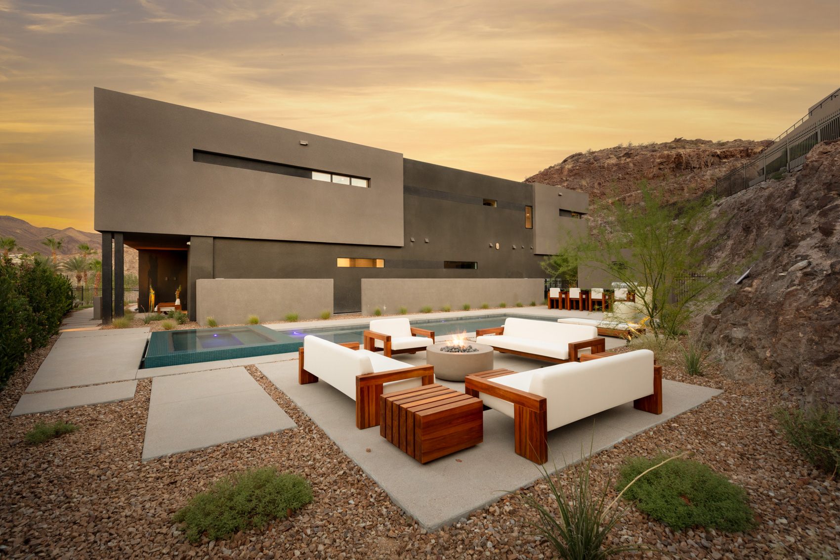
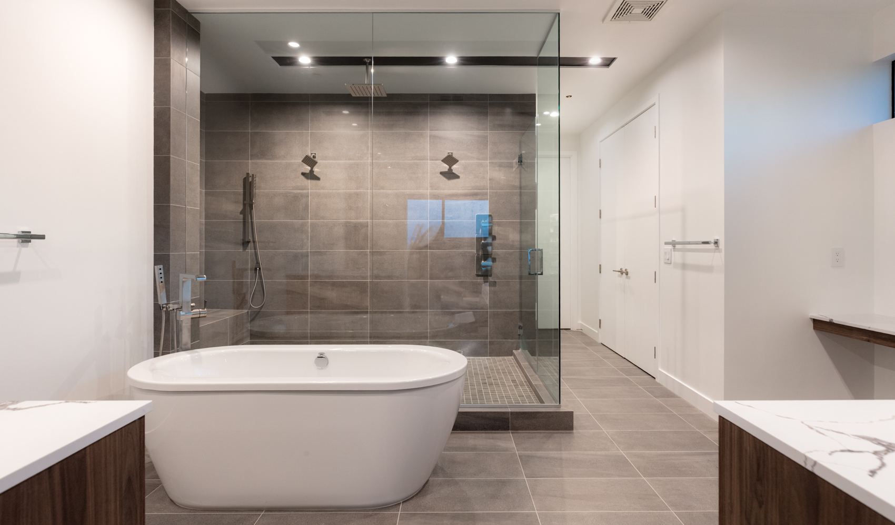
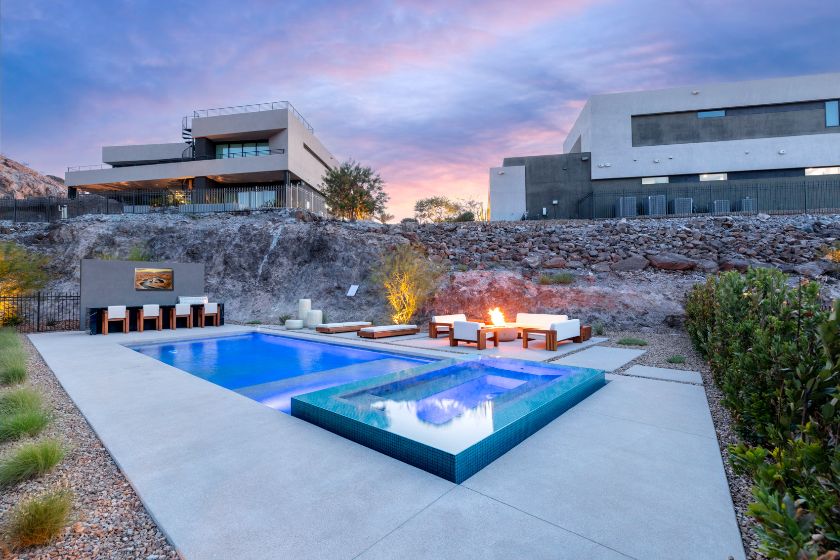
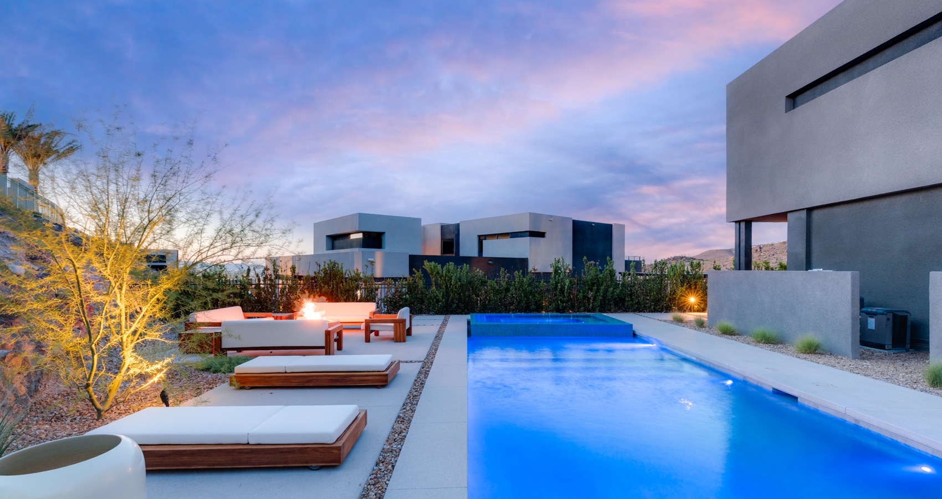
Positioned on an elevated homesite, the estate captures sweeping mountain and city views, complemented by a resort-inspired backyard that has been meticulously finished with lush, mature landscaping. Framed by towering trees, the outdoor living spaces offer a peaceful retreat featuring a sparkling pool and spa, multiple fire features, a fully equipped outdoor kitchen, and a variety of inviting gathering areas designed for both intimate evenings and larger celebrations. Inside, the home's understated elegance is immediately apparent. Refined custom finishes create warmth and texture throughout, including striking steel architectural slats, rich wood-paneled accent walls, and a dramatic custom fireplace that serves as a sculptural centerpiece between the dining room and lounge. Expansive walls of glass seamlessly connect the interior to the surrounding outdoor spaces, filling the home with natural light while emphasizing the breathtaking views beyond. Designed with both luxury and functionality in mind, the thoughtfully conceived floor plan features five spacious bedroom suites, including dual primary suites that provide exceptional flexibility for multigenerational living or long-term guests. Each suite offers beautifully appointed finishes and custom-built closets, while the spa-inspired bathrooms reflect the same attention to detail found throughout the home. At the heart of the residence, the chef's kitchen is both striking and highly functional, appointed with premium Sub-Zero and Wolf appliances, custom cabinetry, generous prep space, and an oversized island that naturally serves as the gathering place for family and friends. Adjacent living and dining areas flow effortlessly together, creating an ideal setting for entertaining while maintaining the home's refined aesthetic. An oversized media room provides the perfect space for movie nights, sporting events, or gaming, adding another layer of versatility to the home's impressive collection of living spaces. Every detail has been carefully considered, from the extensive custom millwork to the fully built-out closet systems, delivering a residence that is truly move-in ready. Offering a seamless balance of contemporary design, comfort, privacy, and timeless sophistication, this exceptional MacDonald Highlands estate represents luxury living at its finest within one of Southern Nevada's most prestigious communities.
Property
 Play Video



You are one click away from viewing our luxury homes
If you wish to continue searching and viewing property information, the following contact information is required. Replace with: To continue viewing property information, member registration is required. You can change your email preferences at any time.
* All fields required
Your personal information is strictly confidential and will not be shared with any outside organization. Please see Email Subscription Policy