

Property Details

 of Photos
 7 beds
 8 baths
 4 garages
 6981 sq. ft.
 SMS
SMS Save
Save Share
Share Print
PrintABOUT THIS PROPERTY
ABOUT THIS PROPERTY
A rare expression of contemporary luxury, 4 Chisel Crest Court is an extraordinary single-story custom estate positioned on an elevated 0.48-acre lot within the exclusive guard-gated community of ASCAYA. Offering approximately 7,000 square feet of meticulously designed living space, this exceptional residence captures panoramic views of the Las Vegas Strip and surrounding valley while creating an effortless connection between sophisticated interiors and an extraordinary outdoor environment.

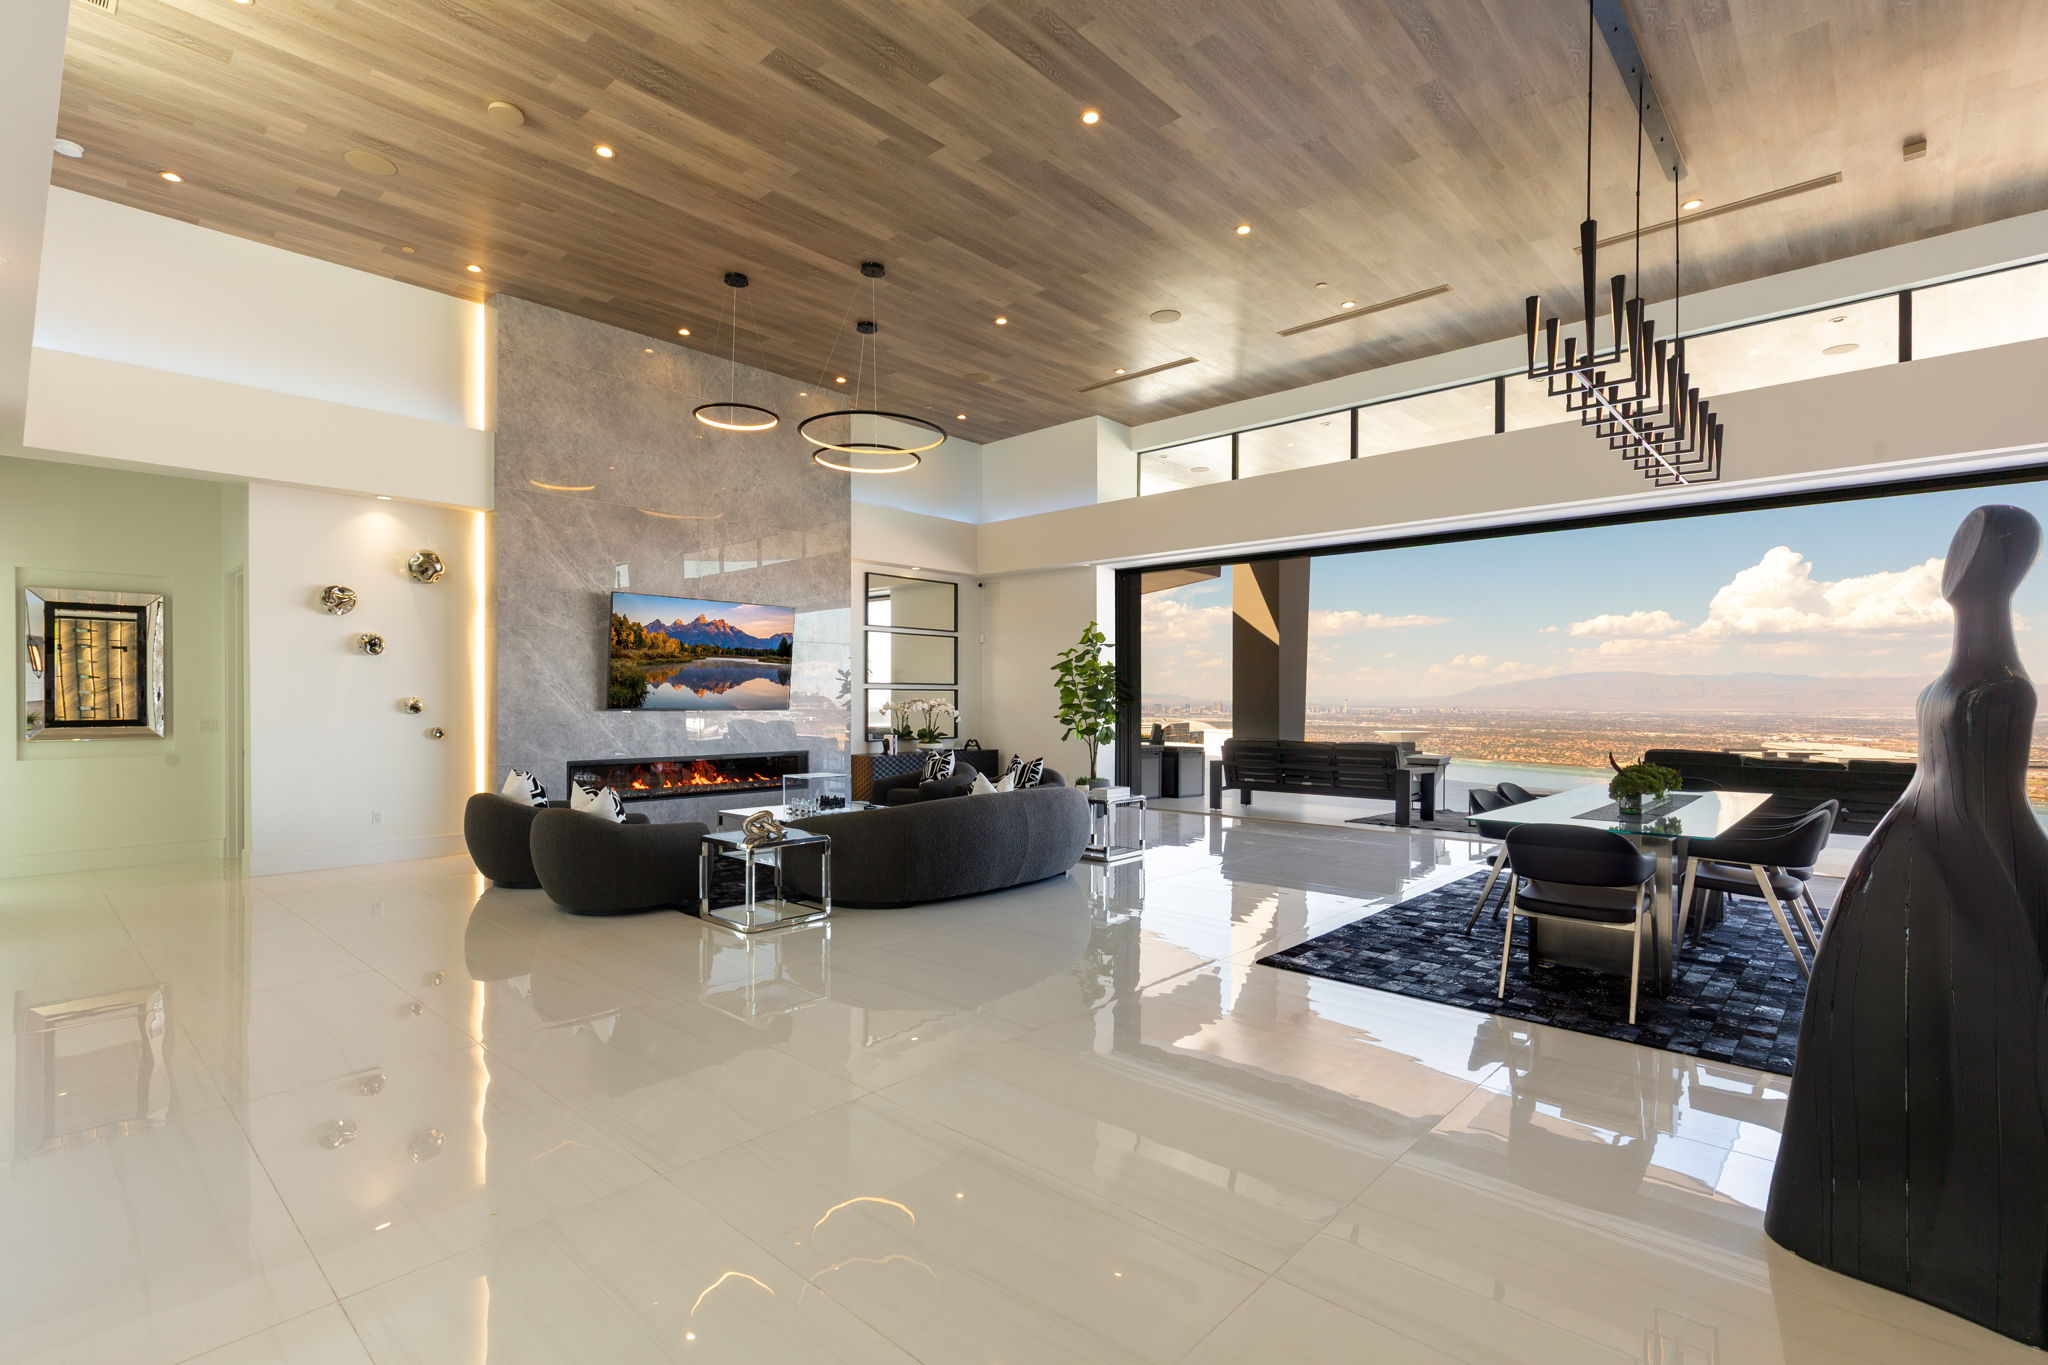
With seven bedrooms, eight bathrooms, a four-car garage, and an exceptional collection of indoor and outdoor amenities, this remarkable residence offers a rare opportunity to experience elevated desert living at its finest. From the moment you enter, the architecture embraces natural light and expansive views. An abundance of windows and carefully positioned glass fills the interiors with daylight, while refined wood and stone finishes create a sense of warmth, texture, and permanence throughout the home. Contemporary design, generous proportions, and thoughtfully selected designer finishes create an environment equally suited to intimate everyday living and sophisticated entertaining.
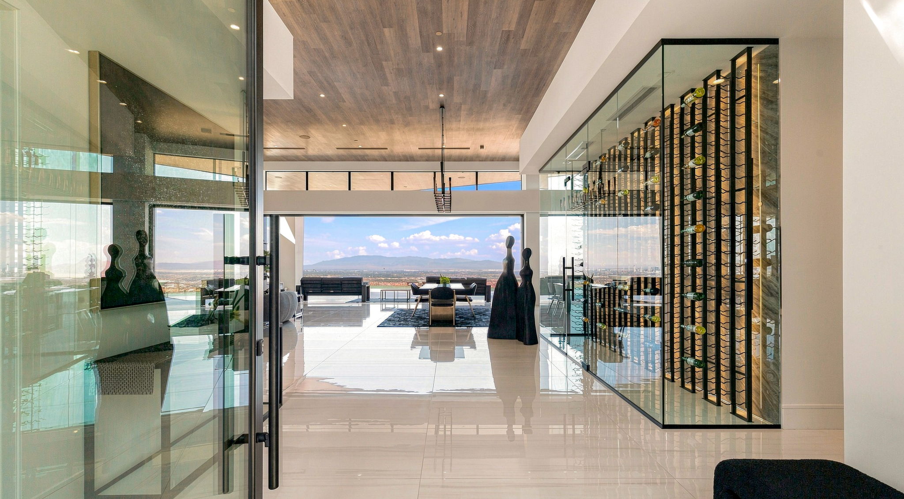
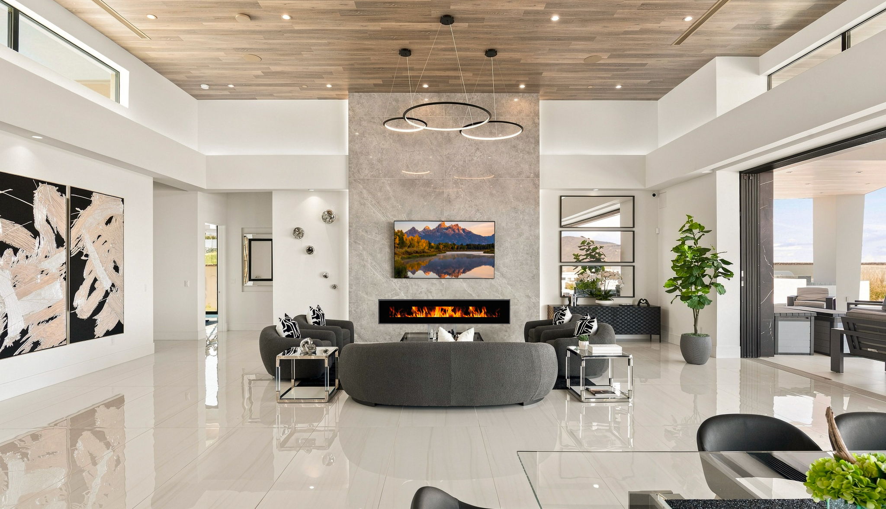
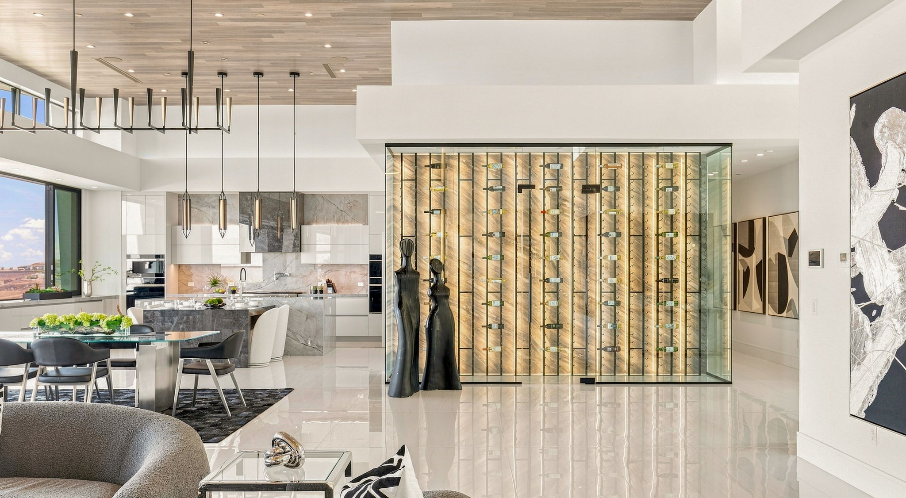
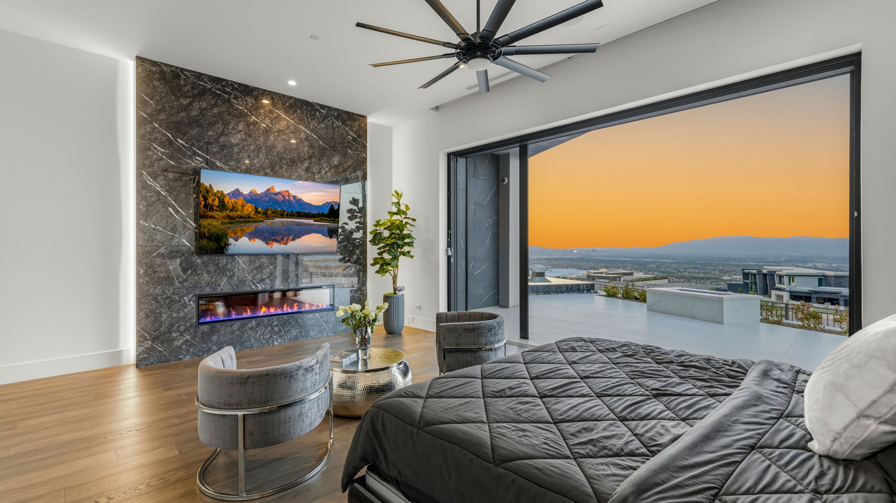
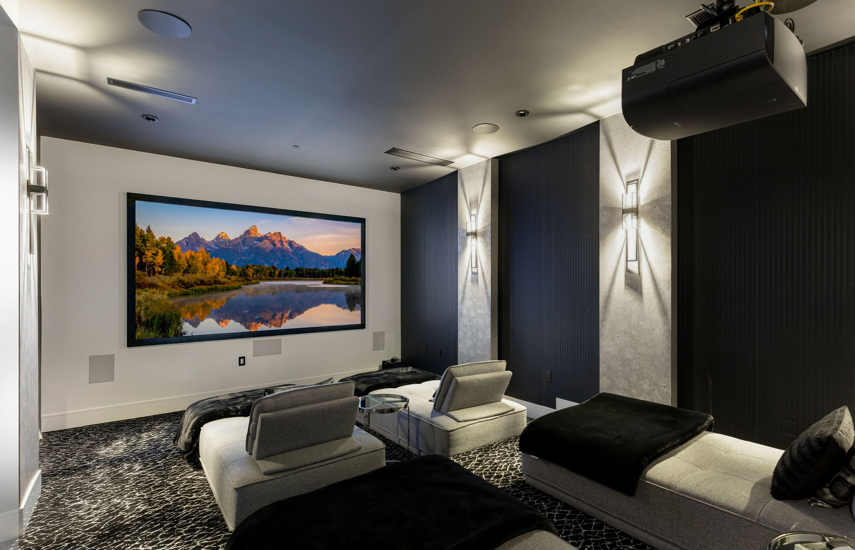
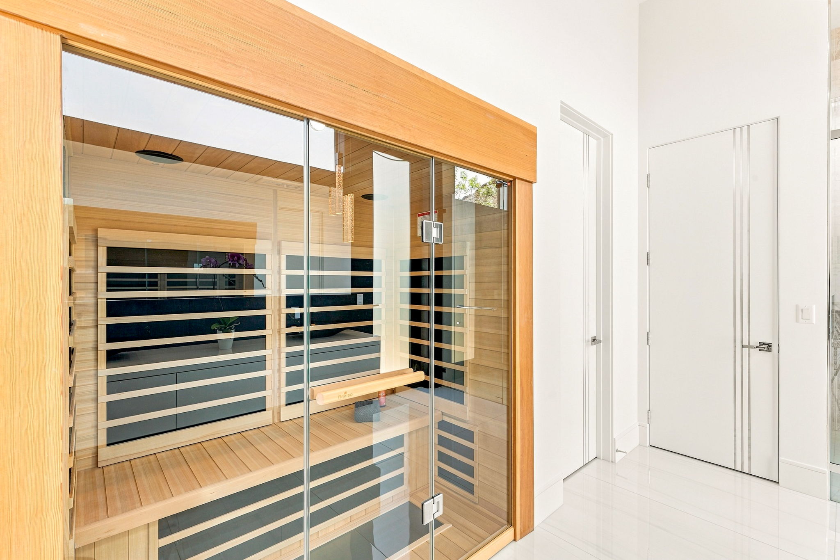
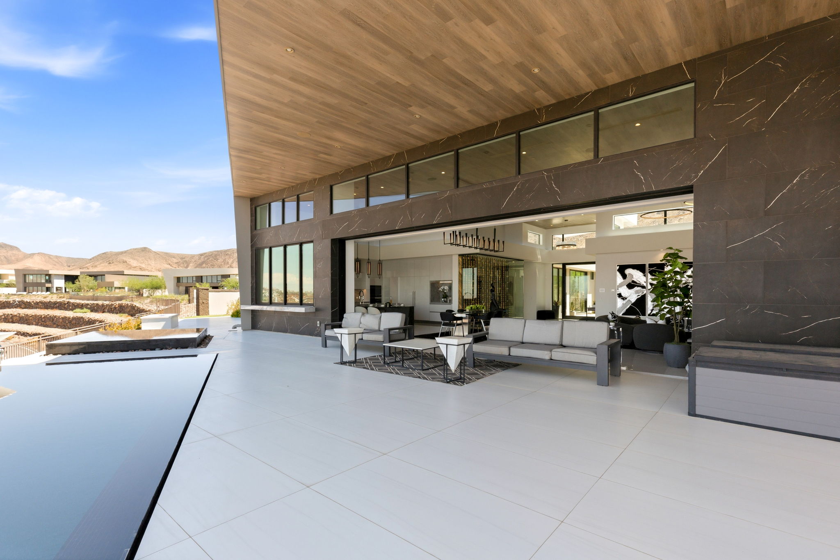
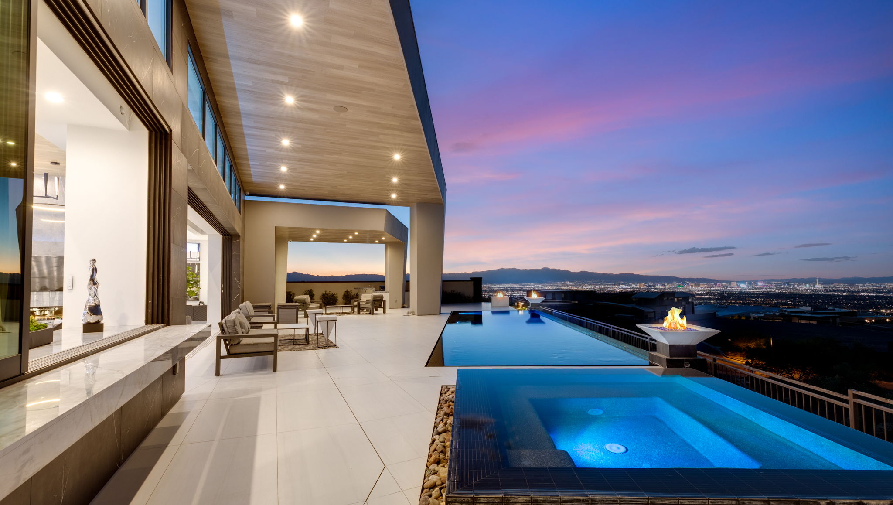
At the heart of the home, the great room serves as a dramatic gathering space, framed by expansive automated retracting pocketing sliding doors. With the touch of a button, the doors open to dissolve the boundary between interior and backyard, creating a seamless indoor-outdoor experience and allowing the spectacular views and resort-style grounds to become an extension of the living space. The chef’s kitchen is designed for both culinary performance and entertaining. Top-of-the-line appliances complement an impressive waterfall island with extended seating, creating a natural gathering point for family and guests. A separate enclosed prep kitchen adds exceptional functionality and includes its own sink along with dual refrigerators and freezers, allowing the primary kitchen to remain beautifully appointed even during large-scale entertaining. A dedicated wine room adds another sophisticated touch, providing an elegant setting for showcasing and enjoying a collection. Entertainment is elevated with a dedicated private home theater, acoustically treated to create an immersive cinematic experience and equipped with a projector and surround-sound system. The home’s thoughtful amenities extend into wellness, with a private dry sauna offering a tranquil space for relaxation and rejuvenation—a refined complement to the residence’s resort-inspired lifestyle. The primary suite is a private sanctuary designed to take full advantage of the residence’s elevated setting. A linear fireplace adds warmth and ambiance, while expansive views provide a striking backdrop. The spa-inspired primary bathroom features a large freestanding soaking tub, an oversized walk-in steam shower with multiple body jets, and two separate sink vanities. An oversized walk-in closet features custom built-ins and a center island, offering exceptional organization and functionality. Throughout the home, the combination of wood and stone finishes reinforces the connection to the surrounding desert landscape while maintaining a sophisticated contemporary aesthetic. Every space has been thoughtfully designed around natural light, clean architectural lines, comfort, and an effortless relationship with the outdoors. Beyond the walls of the residence, the backyard unfolds as a private resort-style retreat. An infinity-edge pool and spa create a dramatic focal point while taking advantage of the elevated setting and surrounding views. Fire features add warmth and ambiance after sunset, while covered patio areas provide comfortable spaces for lounging and entertaining. An outdoor kitchen with built-in BBQ makes alfresco dining effortless, creating an ideal setting for everything from relaxed evenings at home to sophisticated gatherings beneath the desert sky. The property’s setting is equally compelling. The home does not back up to other houses, providing an additional layer of privacy and allowing the expansive outdoor spaces to feel even more secluded. From its elevated position, the residence takes in sweeping vistas across the valley toward the illuminated Las Vegas Strip, creating a spectacular backdrop that evolves from brilliant desert days to glowing city nights. ASCAYA is one of the Las Vegas Valley’s most distinctive luxury communities, celebrated for its dramatic desert setting, architectural individuality, privacy, and highly exclusive environment. Set within the foothills of Henderson, ASCAYA offers a unique relationship with the surrounding mountains and city, combining natural beauty with sophisticated residential living. Its private streets, controlled access, and thoughtfully planned setting create an atmosphere that feels removed from the energy of the city while remaining close to the exceptional dining, shopping, entertainment, golf, and amenities of Las Vegas and Henderson. Within this extraordinary setting, 4 Chisel Crest Court stands apart as a rare single-story custom residence offering an exceptional combination of scale, privacy, panoramic views, designer finishes, and resort-style amenities. From the elevated lot and automated indoor-outdoor living experience to the sophisticated chef’s kitchen, private wine room, dedicated theater, wellness amenities, luxurious primary suite, and spectacular pool and spa setting, every element contributes to an elevated lifestyle. Opportunities to acquire a home of this caliber—with this combination of views, privacy, architecture, amenities, and indoor-outdoor living—are exceptionally rare. 4 Chisel Crest Court is more than a remarkable residence; it is a private desert retreat designed for those who appreciate extraordinary design, effortless entertaining, wellness, and the privilege of living within one of the Las Vegas Valley’s most coveted communities.
Property
 Play Video
for a virtual walkthrough of
the property.
 Begin 3D Tour
Plans




You are one click away from viewing our luxury homes
If you wish to continue searching and viewing property information, the following contact information is required. Replace with: To continue viewing property information, member registration is required. You can change your email preferences at any time.
* All fields required
Your personal information is strictly confidential and will not be shared with any outside organization. Please see Email Subscription Policy