

Property Details

 of Photos
Status: Sold | Community: Eagle Hills
 4 beds
 5 baths
 4 garages
 5467 sq. ft.
 SMS
 Save
 Share
 Print
ABOUT THIS PROPERTY
ABOUT THIS PROPERTY
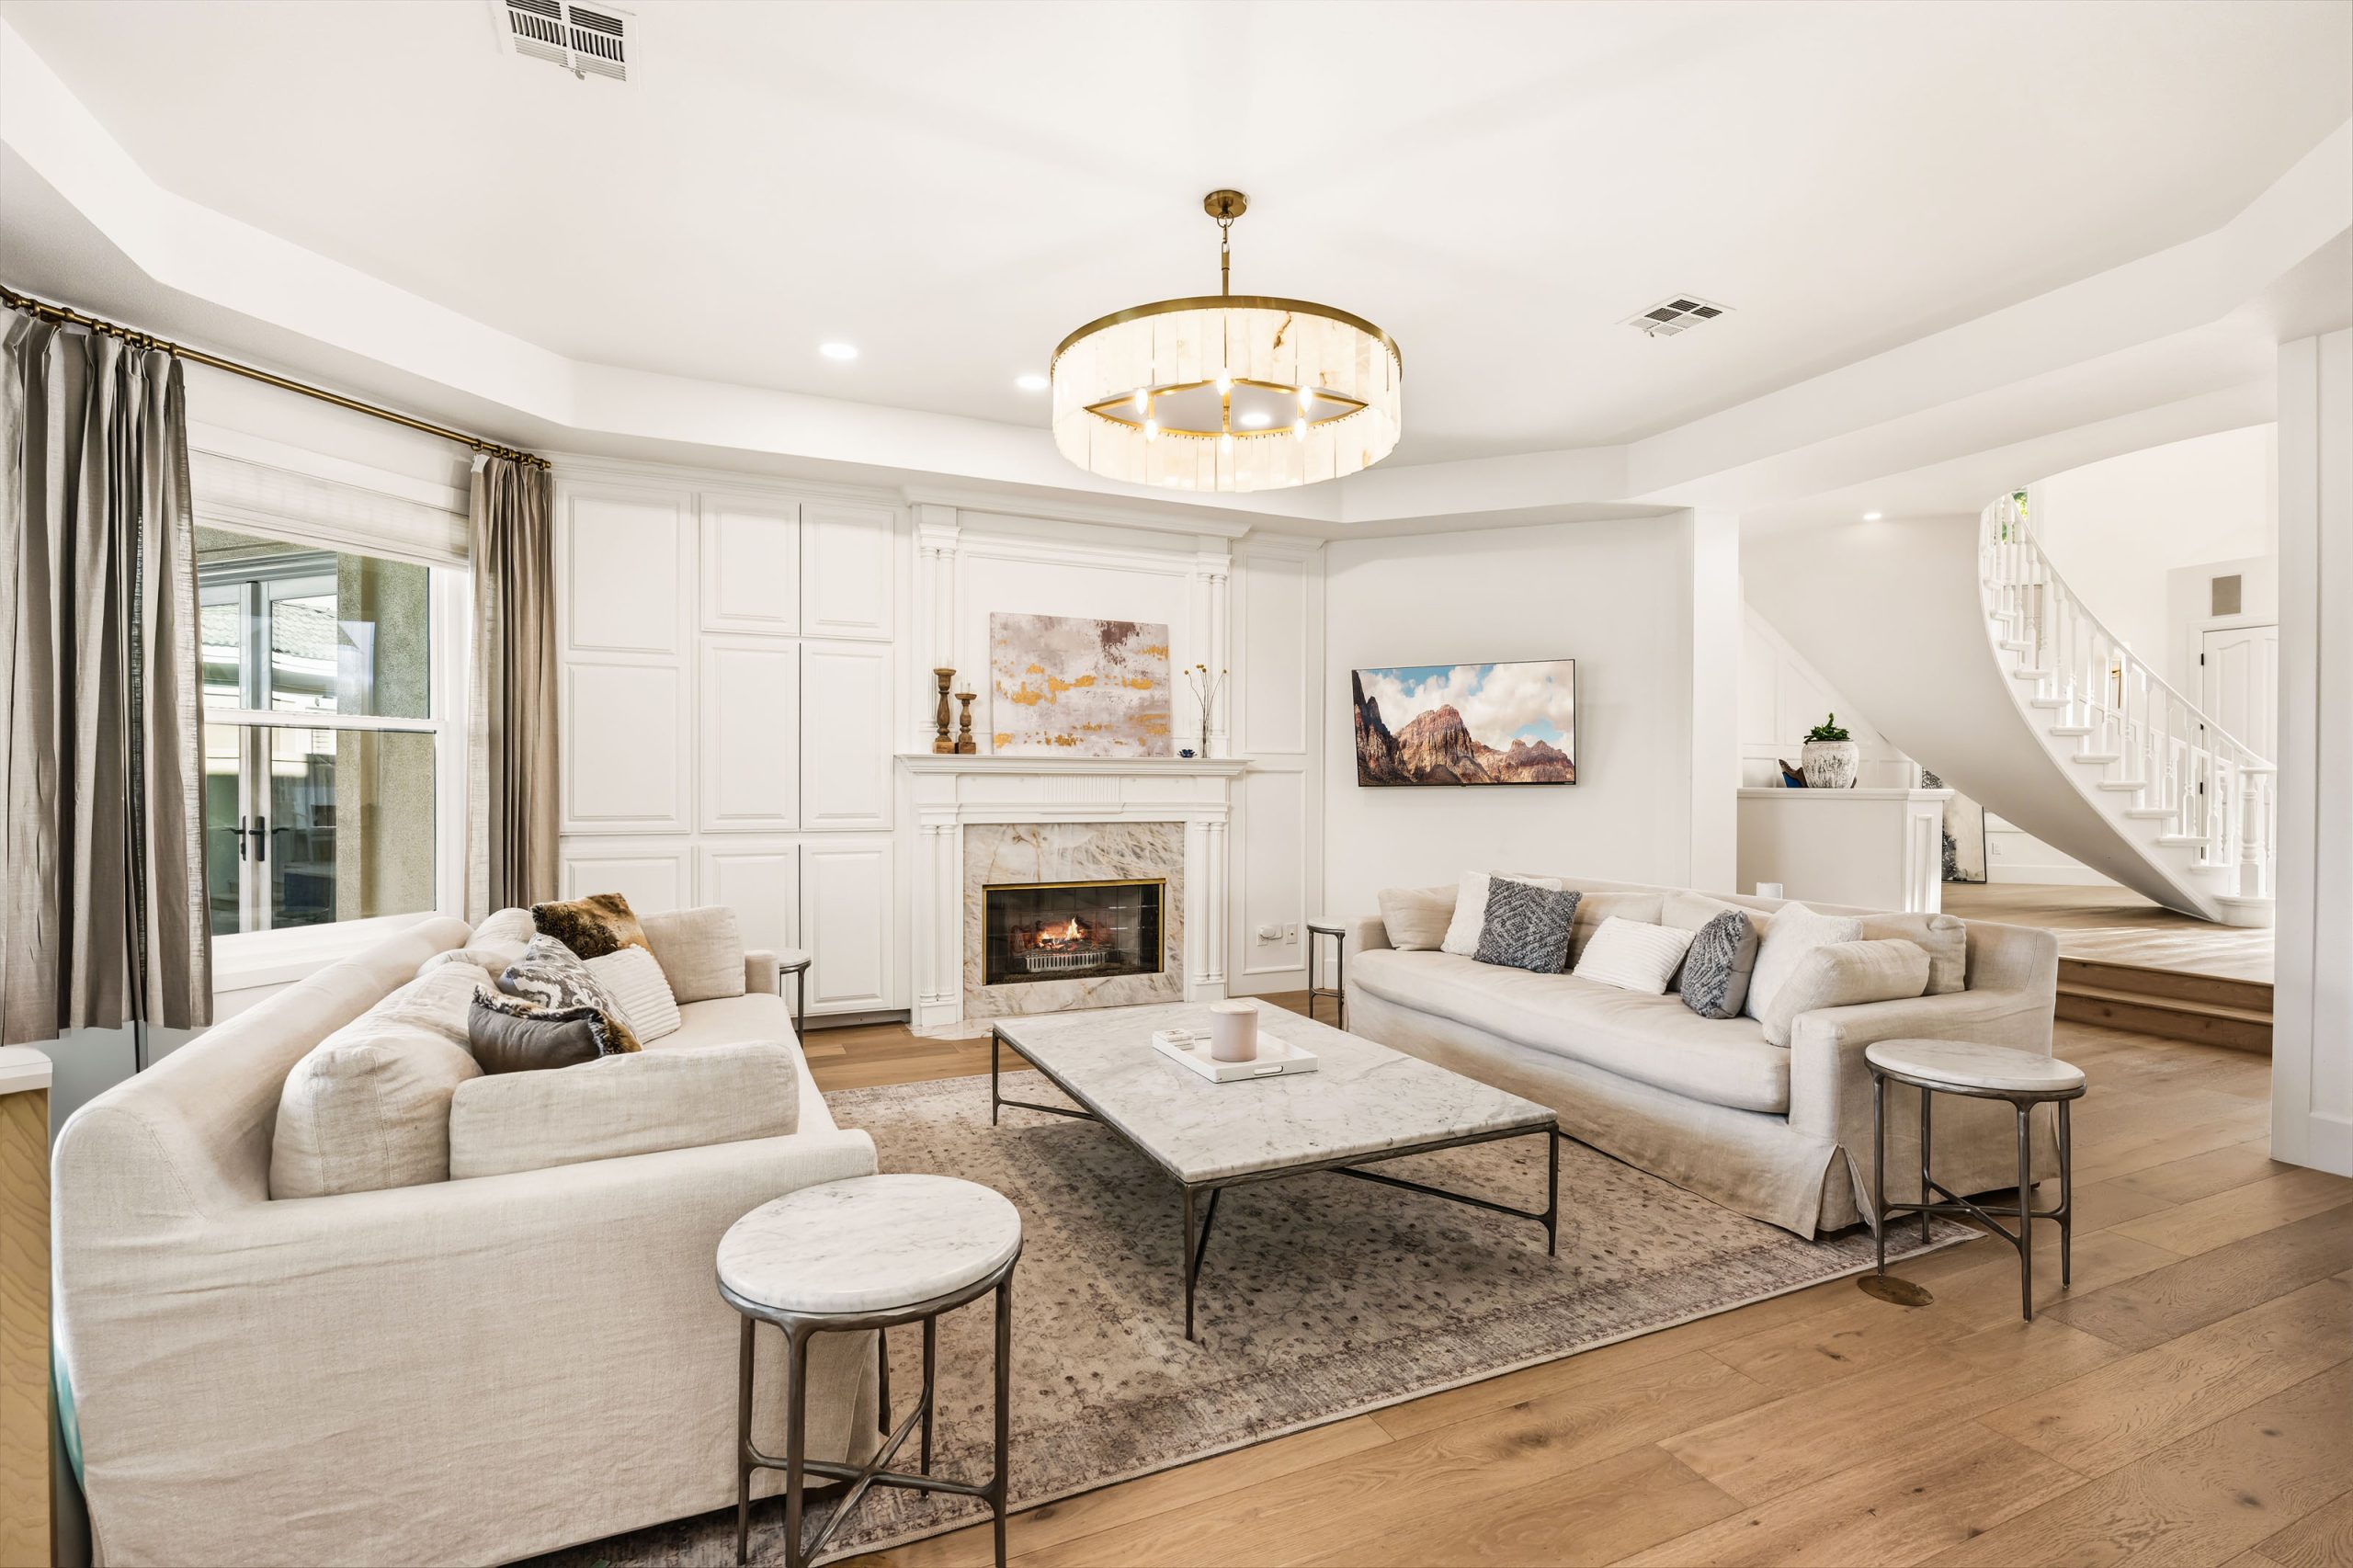
Completely reimagined on a corner homesite in Summerlin’s guard-gated Eagle Hills, this residence pairs grand architectural scale with warm transitional finishes. A soaring foyer and dual sweeping staircases introduce European oak flooring, designer lighting and custom wall treatments.
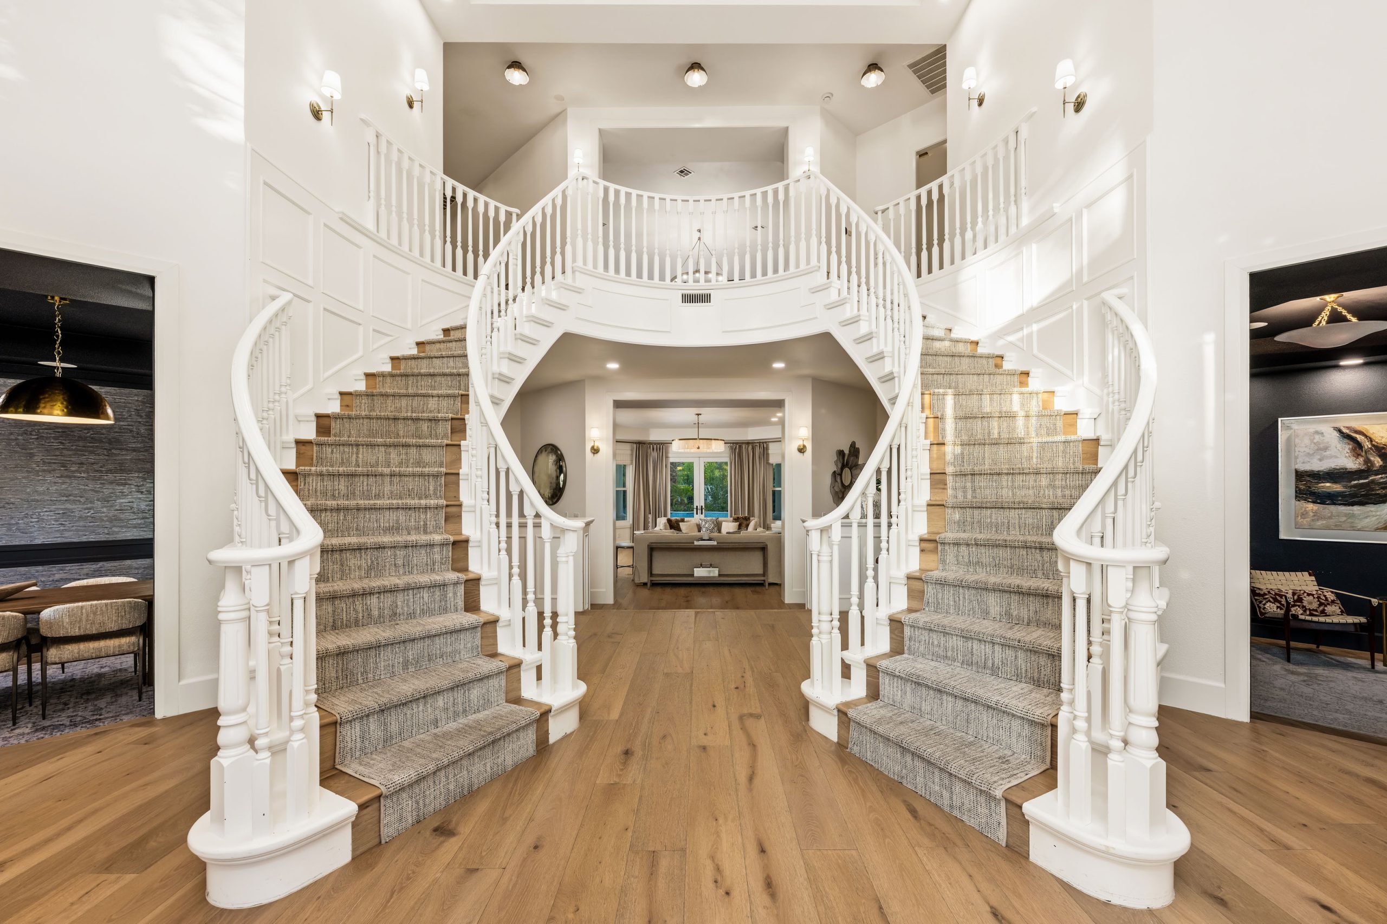
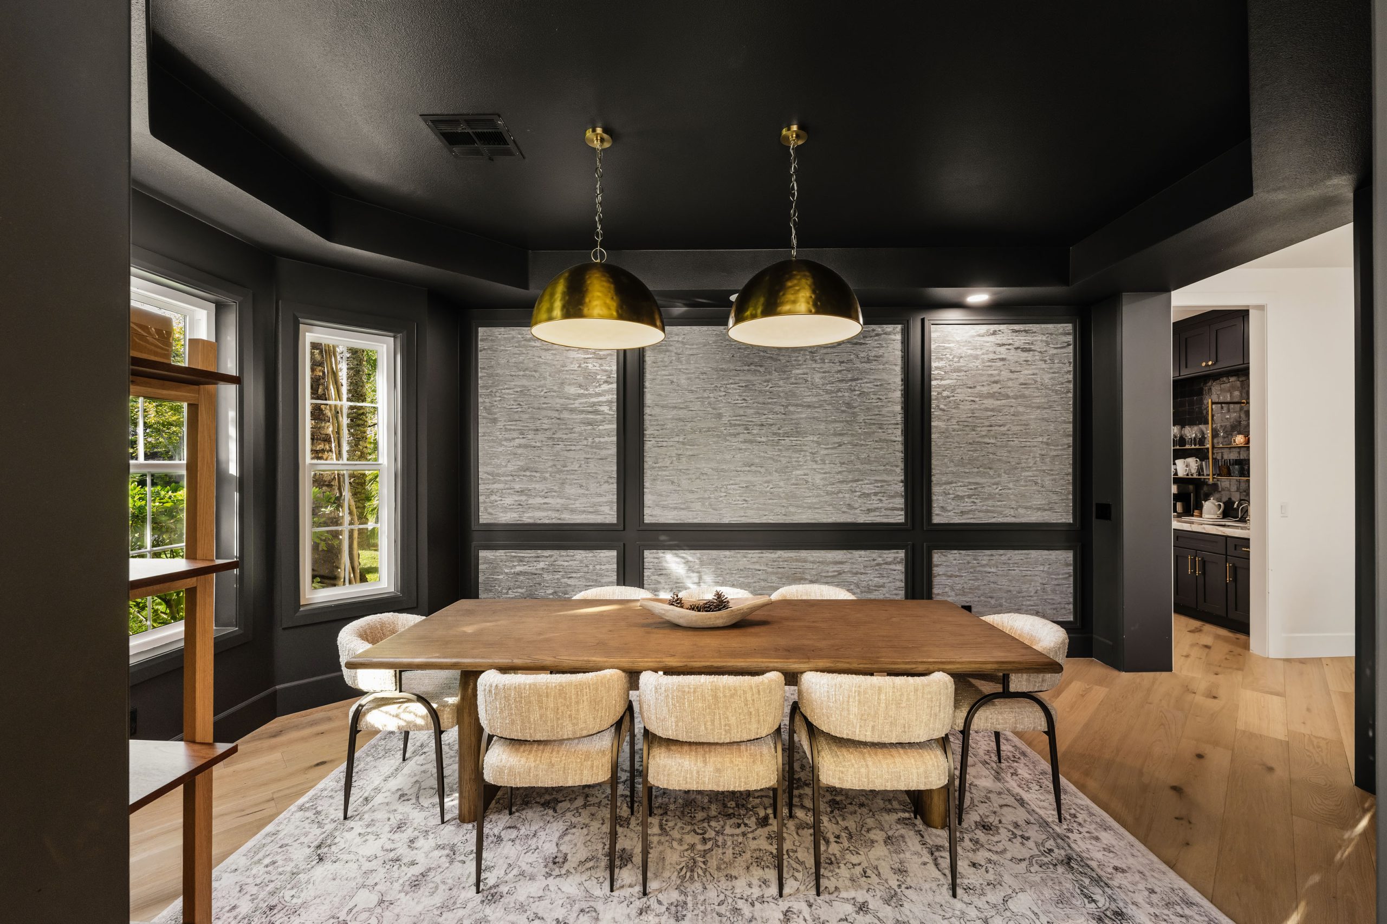
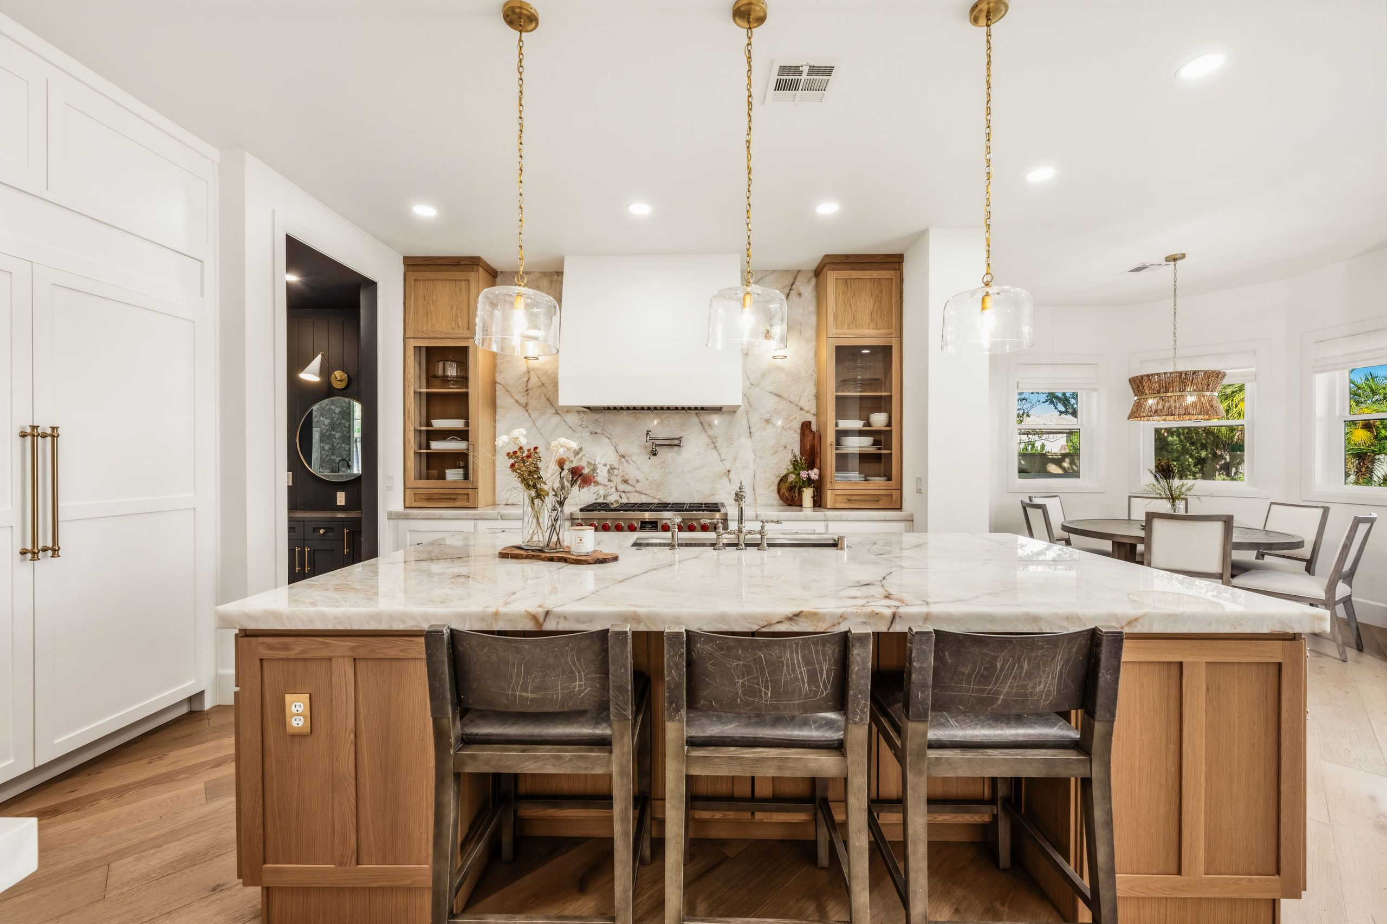
The kitchen combines white and European oak cabinetry with Cristallo quartzite countertops, Wolf and Sub-Zero appliances and an expansive walk-in pantry. A separate butler’s pantry serves the formal dining room. The main-level primary suite offers bay windows, a spa-inspired bath and an expansive custom dressing room, while a dedicated office and library provides a separate workspace.
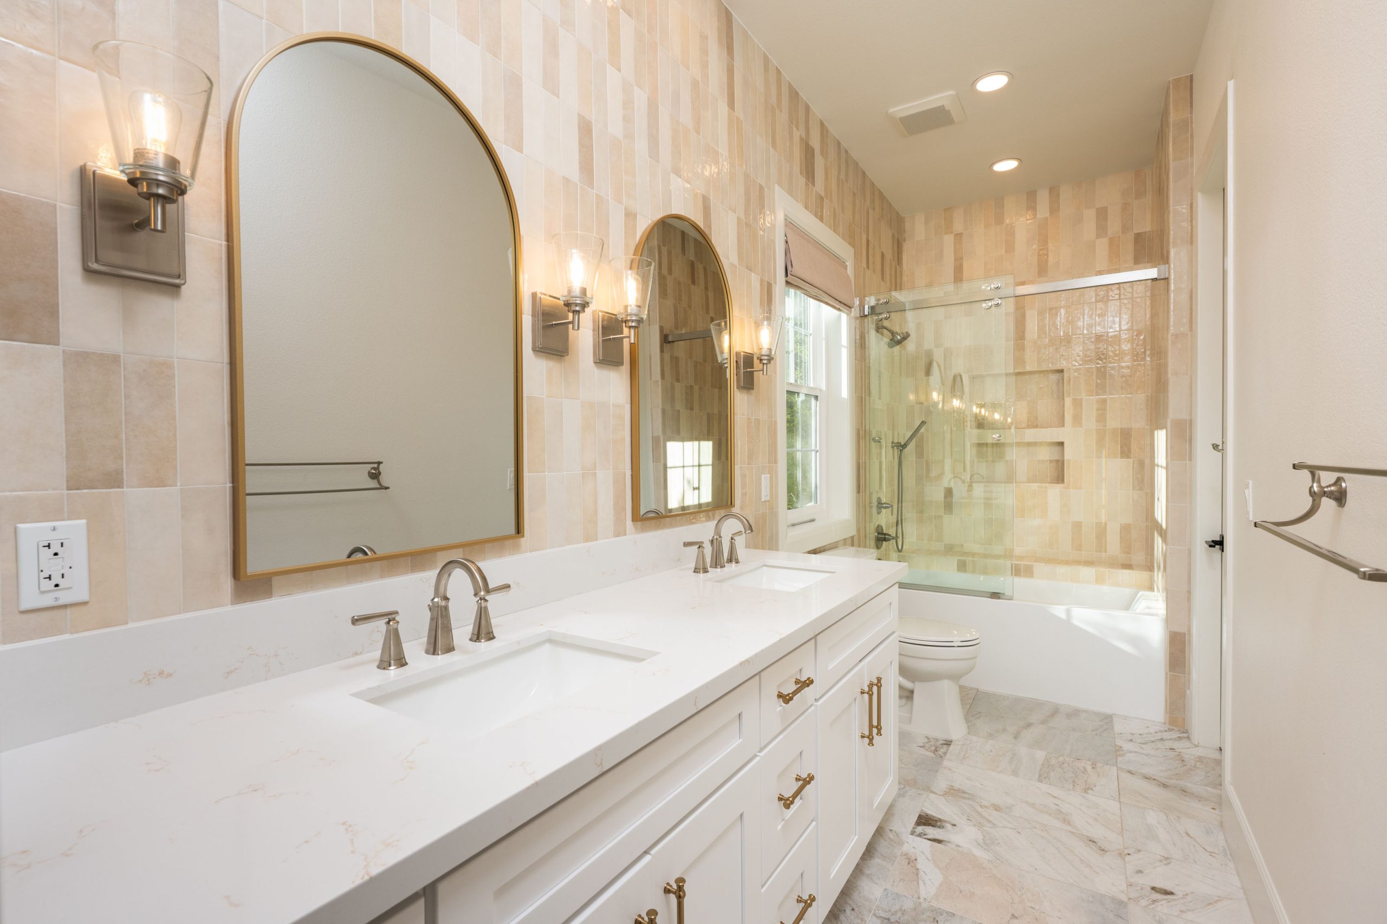
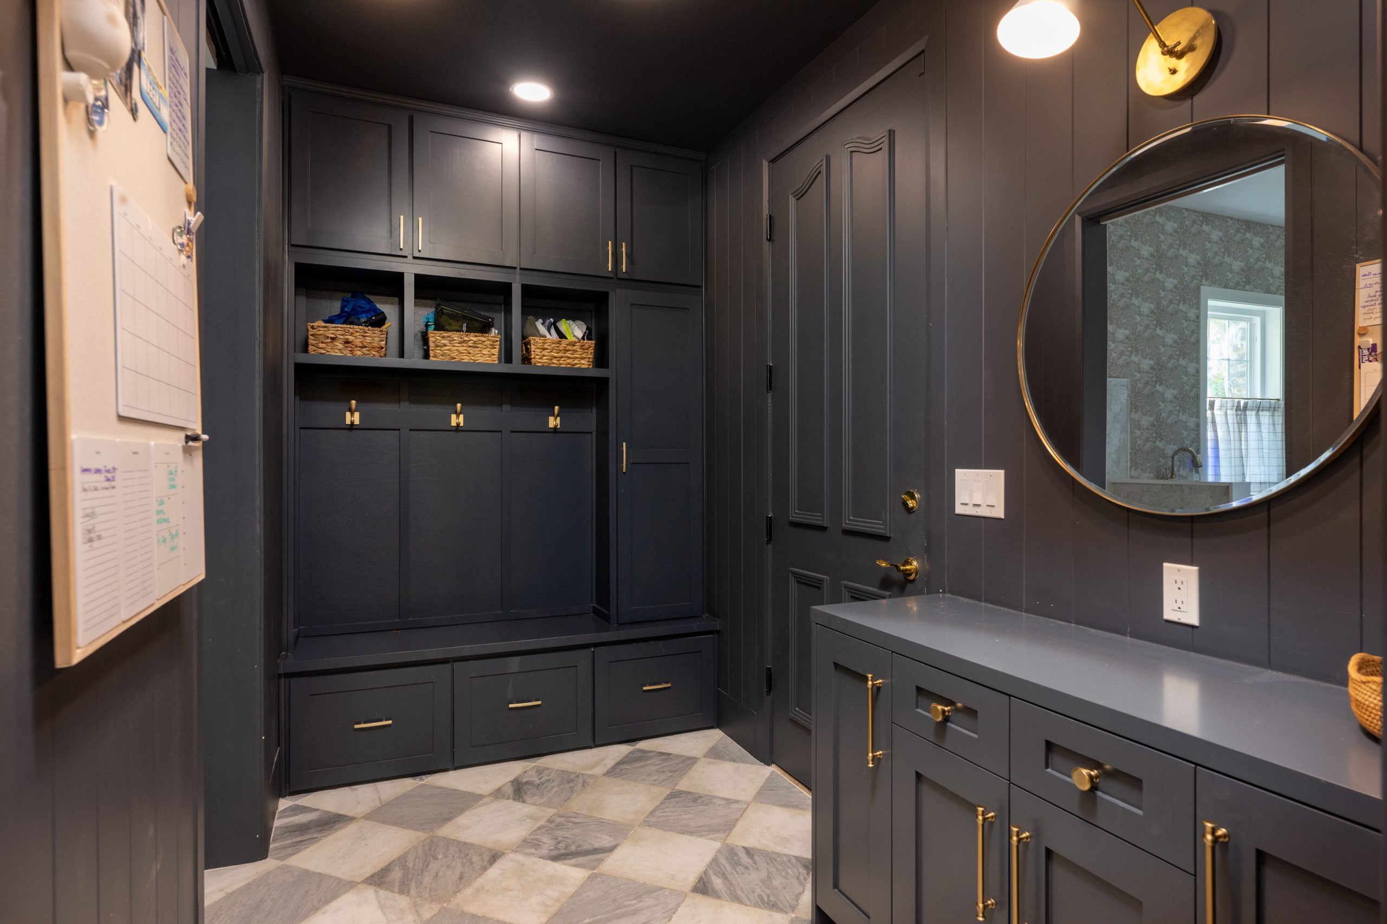
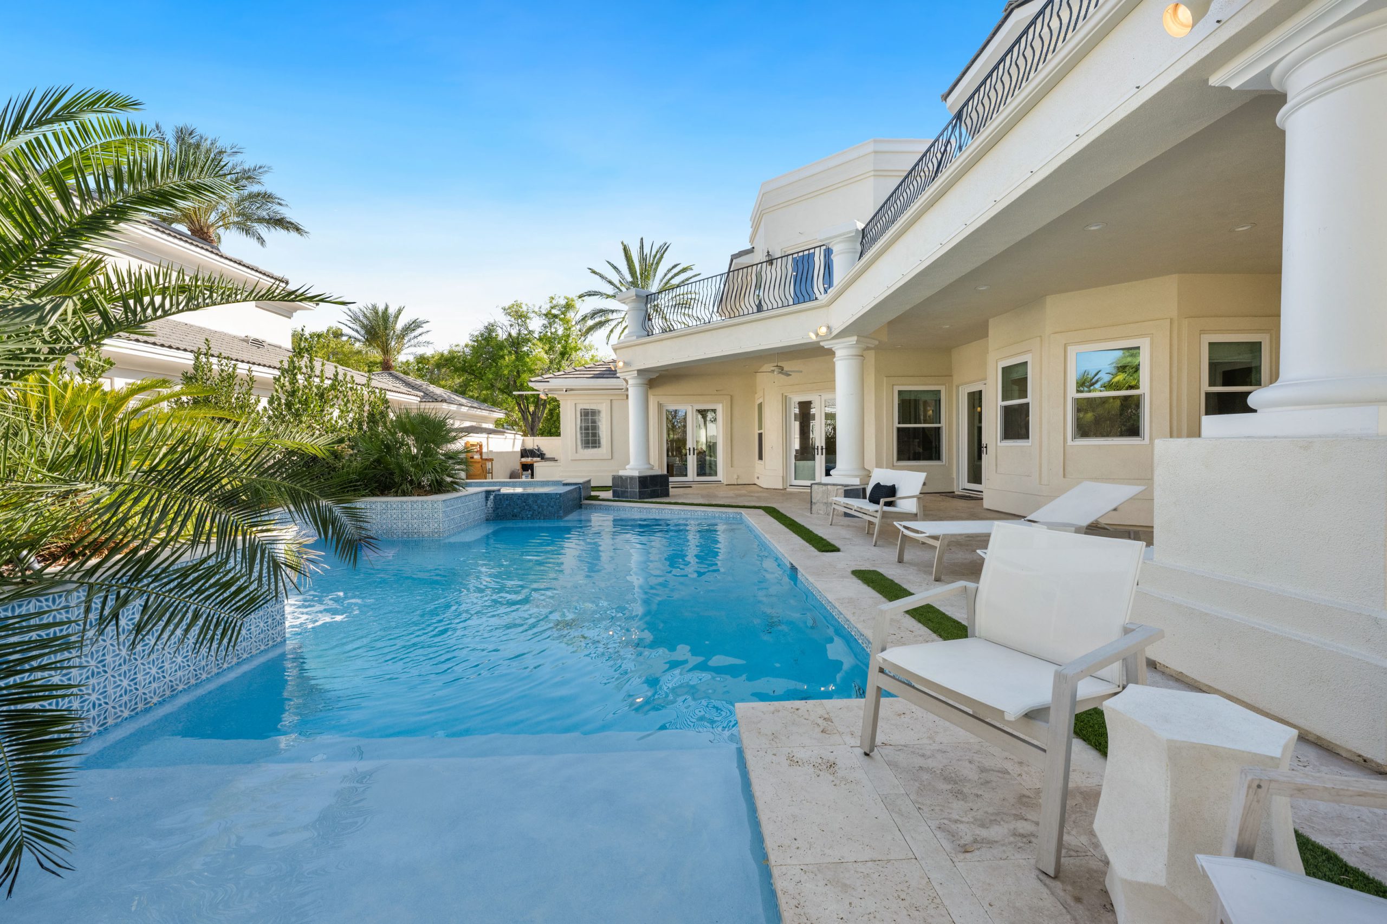
Upstairs, three ensuite bedrooms, including a junior primary suite, surround a spacious loft with a wet bar. A newly constructed resort-style pool, expansive covered patios and multiple outdoor living areas extend the home’s gathering spaces outdoors. A mudroom connects directly to the four-car garage, complemented by a spacious laundry room with a dedicated dog wash station and generous storage throughout. Set among Eagle Hills’ mature, tree-lined streets, the home brings together a comprehensive redesign, flexible entertaining spaces and everyday functionality.
Madison Blau Benshimon


You are one click away from viewing our luxury homes
If you wish to continue searching and viewing property information, the following contact information is required. Replace with: To continue viewing property information, member registration is required. You can change your email preferences at any time.
* All fields required
Your personal information is strictly confidential and will not be shared with any outside organization. Please see Email Subscription Policy