

Property Details

 of Photos
 5 beds
 7 baths
 6 garages
 9735 sq. ft.
 SMS
SMS Save
Save Share
Share Print
PrintABOUT THIS PROPERTY
ABOUT THIS PROPERTY
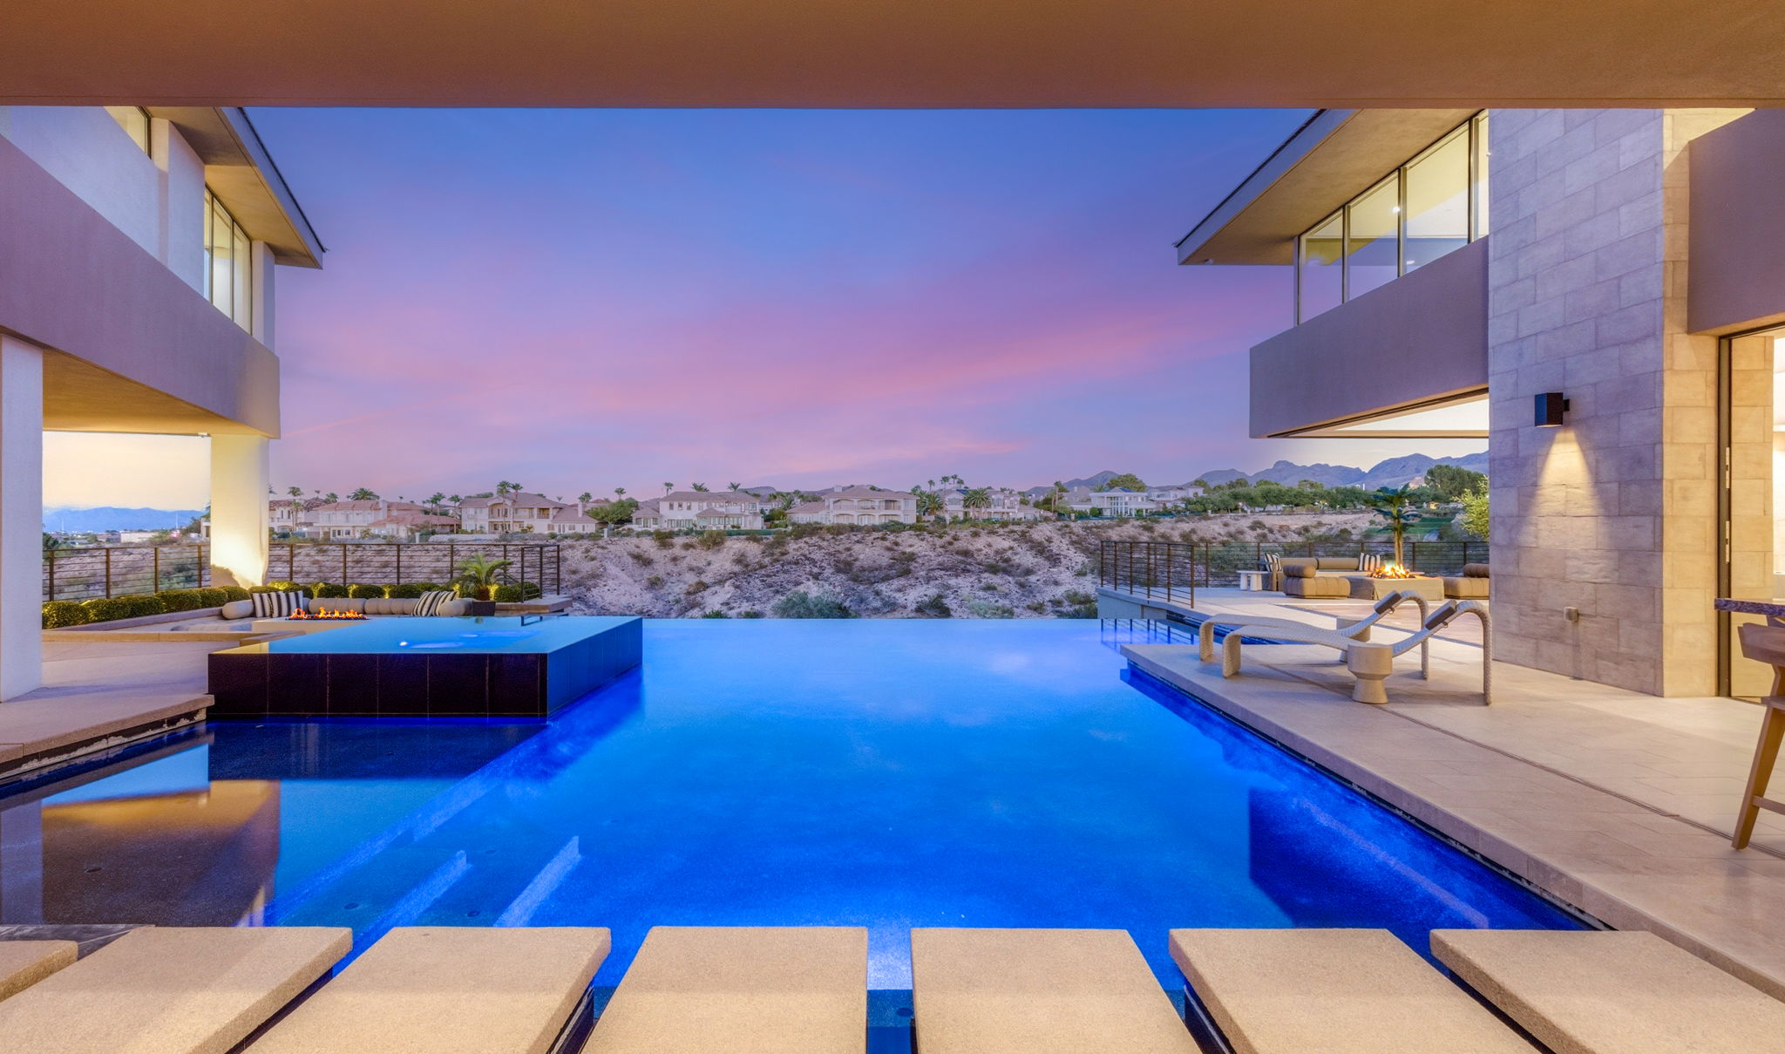
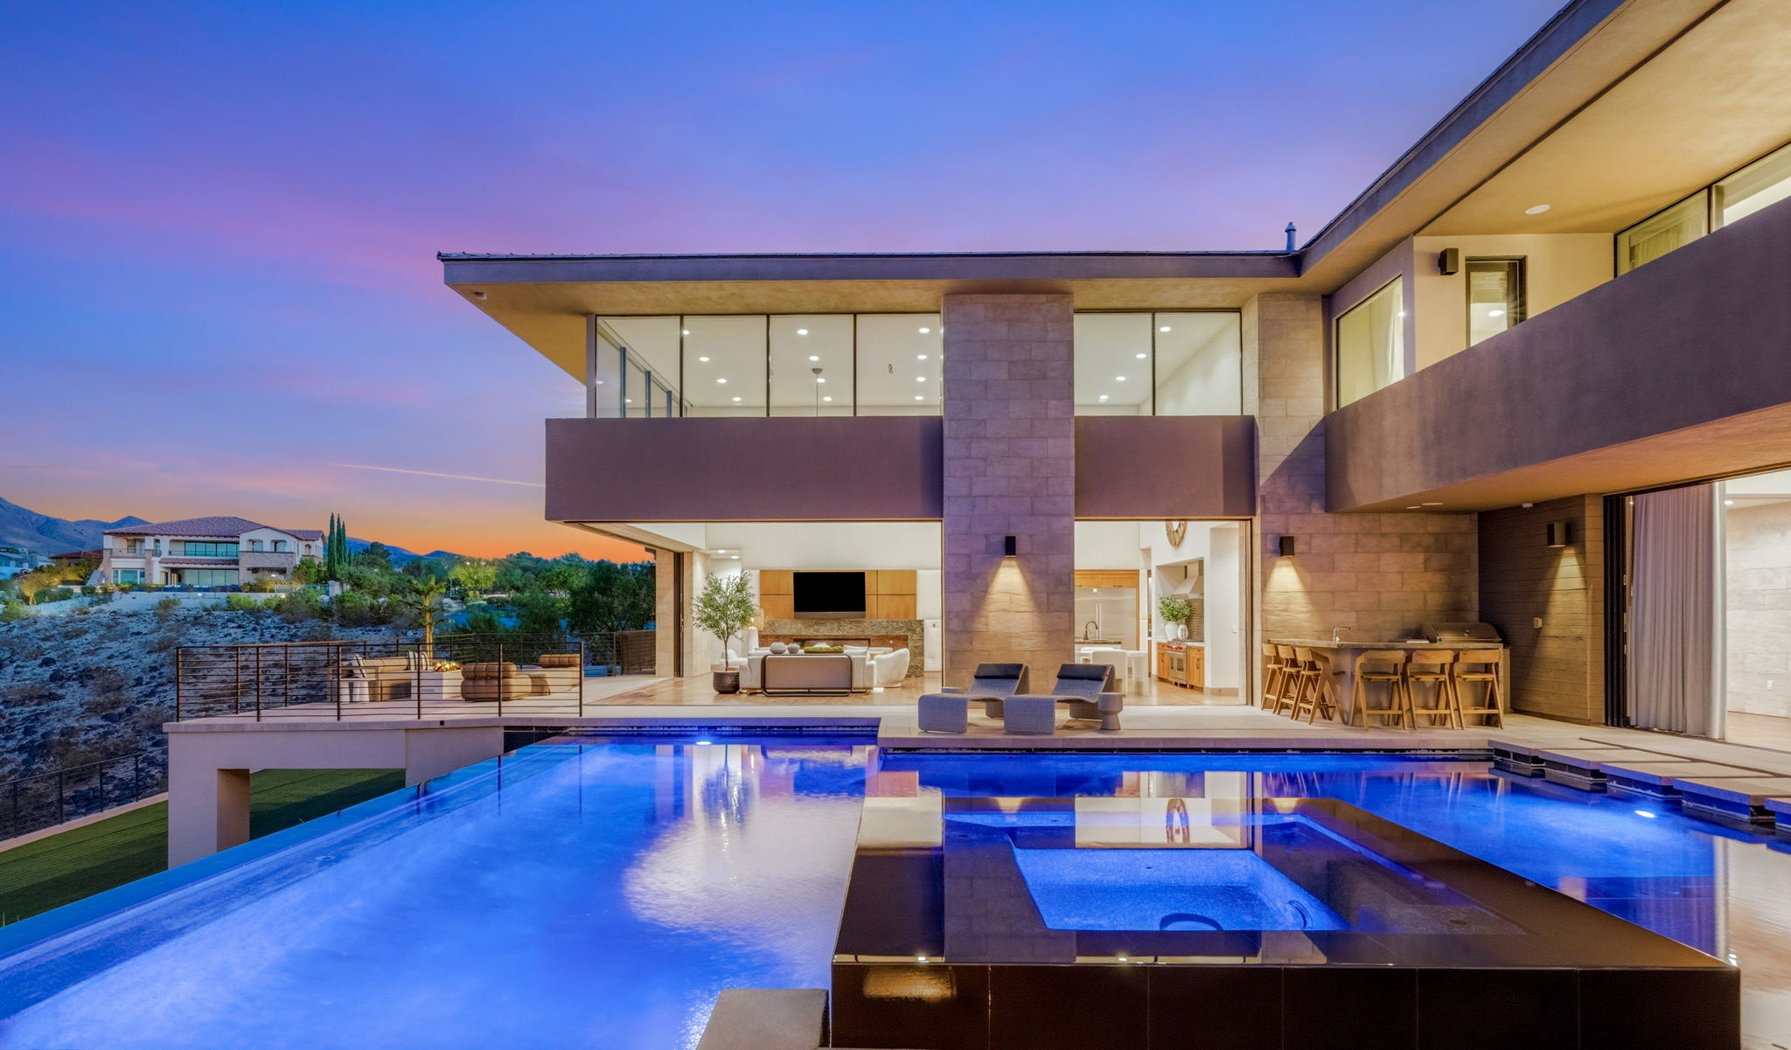
1300 Villa Barolo Avenue is a distinctive custom estate in Seven Hills, combining the architectural design of a Blue Heron home with a warm, transitional interior that feels both sophisticated and inviting. Set behind a private electric gate and generous motor court, the two-story residence is designed around water, natural light, expansive glass and indoor-outdoor living. Floor-to-ceiling sliding glass doors and abundant windows open the home to the outdoors, creating a strong connection between the interior spaces and surrounding views.
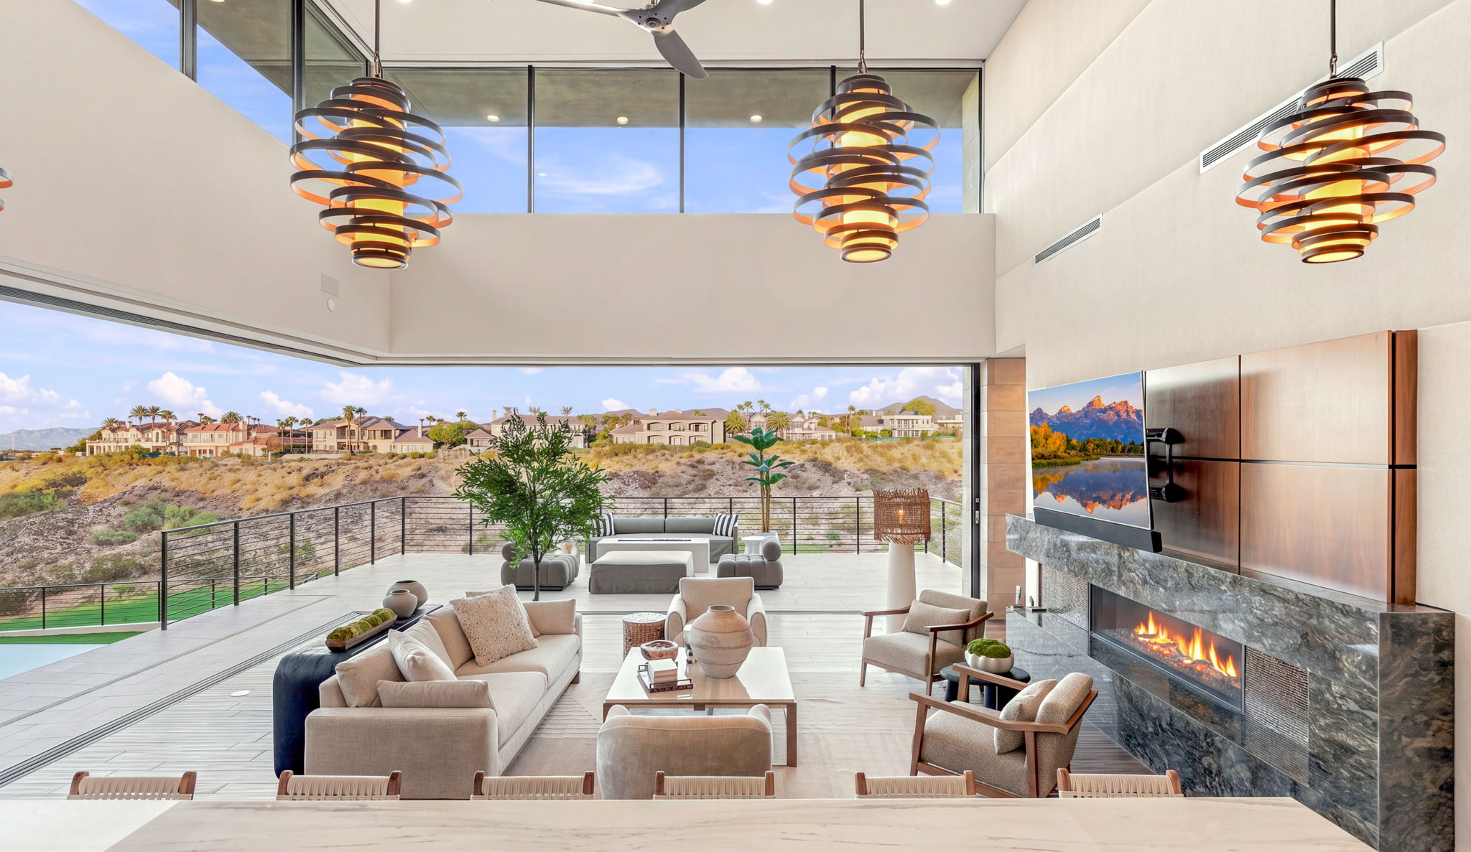
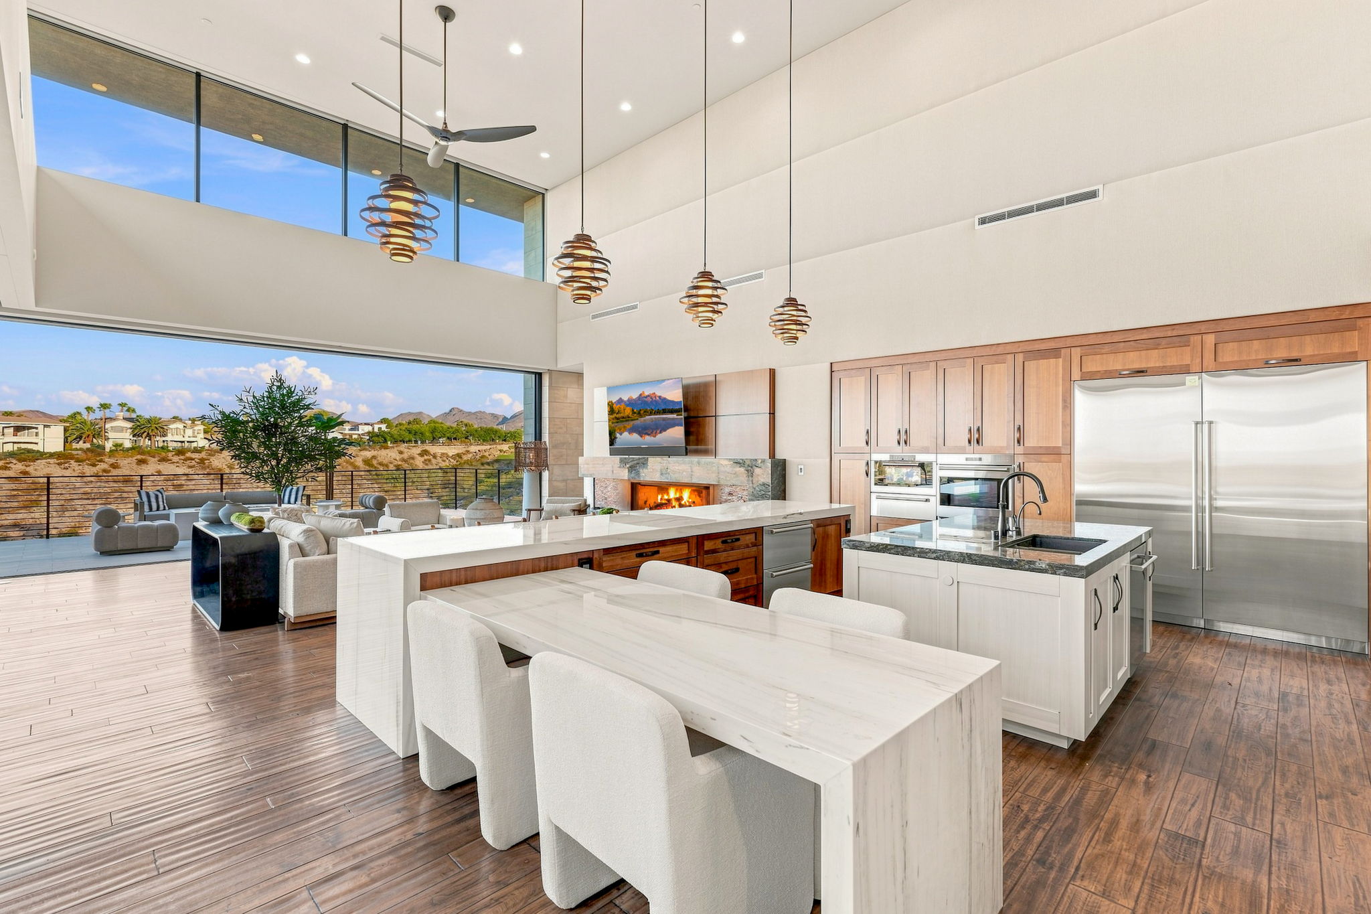
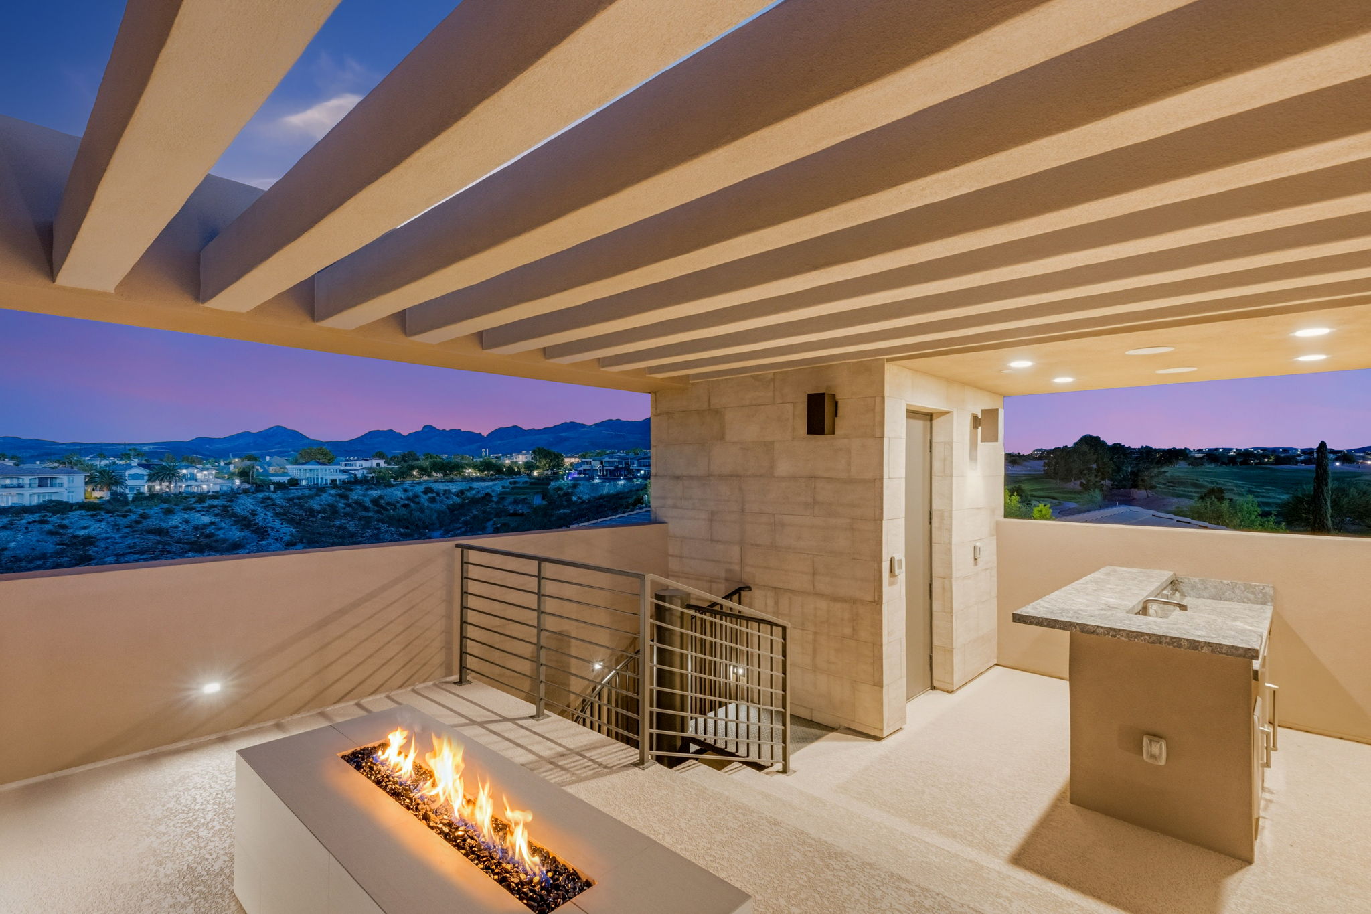
One of the home's most compelling features is its elevated viewing deck, where full Strip, city and mountain views provide a dramatic backdrop both day and night. Multiple decks and outdoor living areas make it easy to enjoy the views throughout the property, while the home's thoughtful layout provides spaces for both entertaining and everyday living. A third outdoor fireplace on the viewing deck creates an inviting setting to relax while taking in the skyline and mountain vistas.
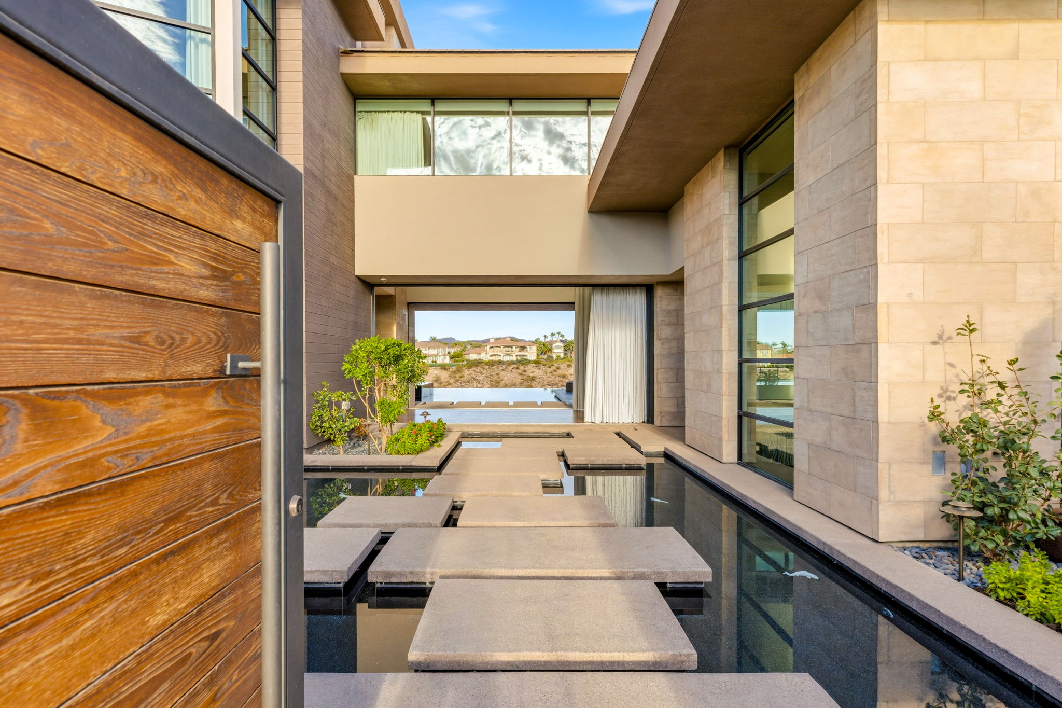
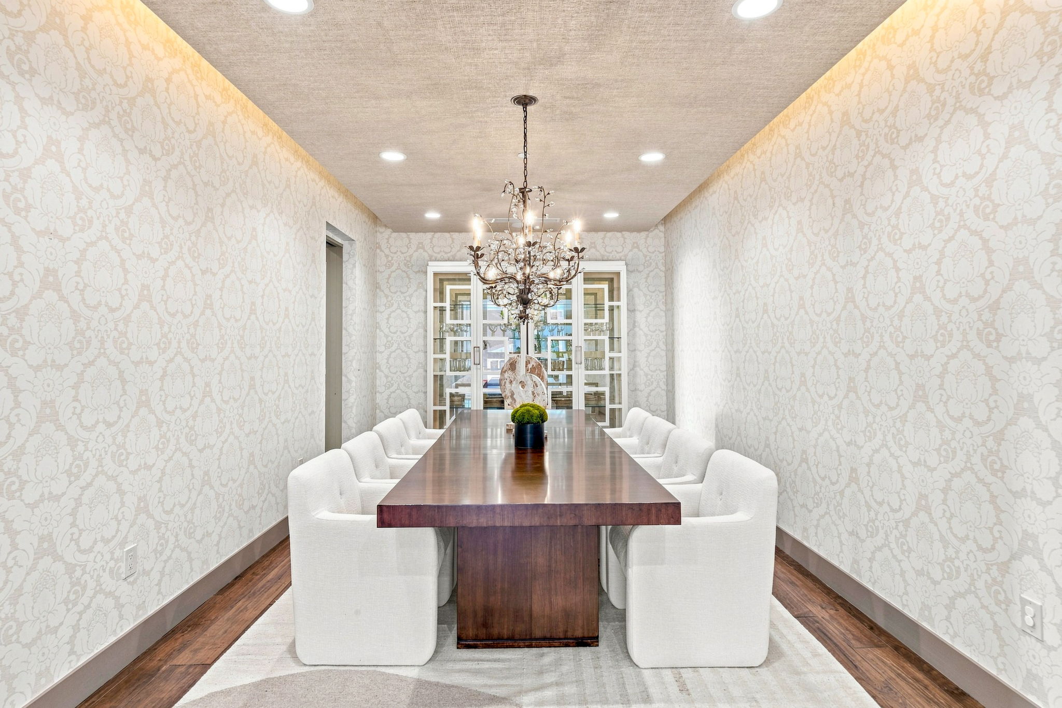
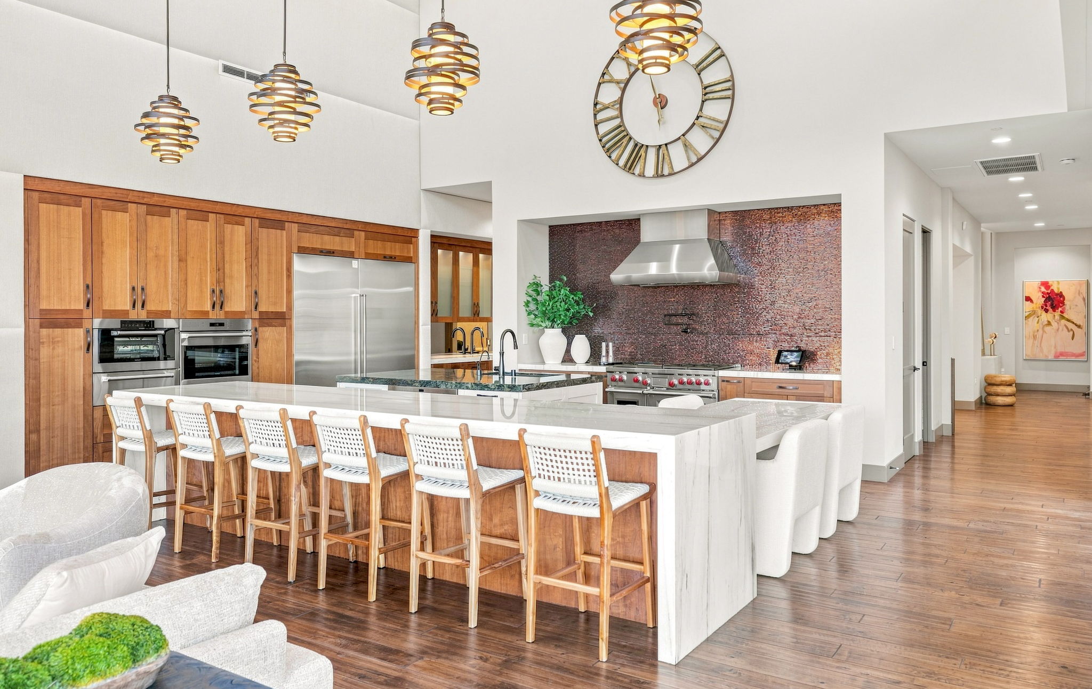
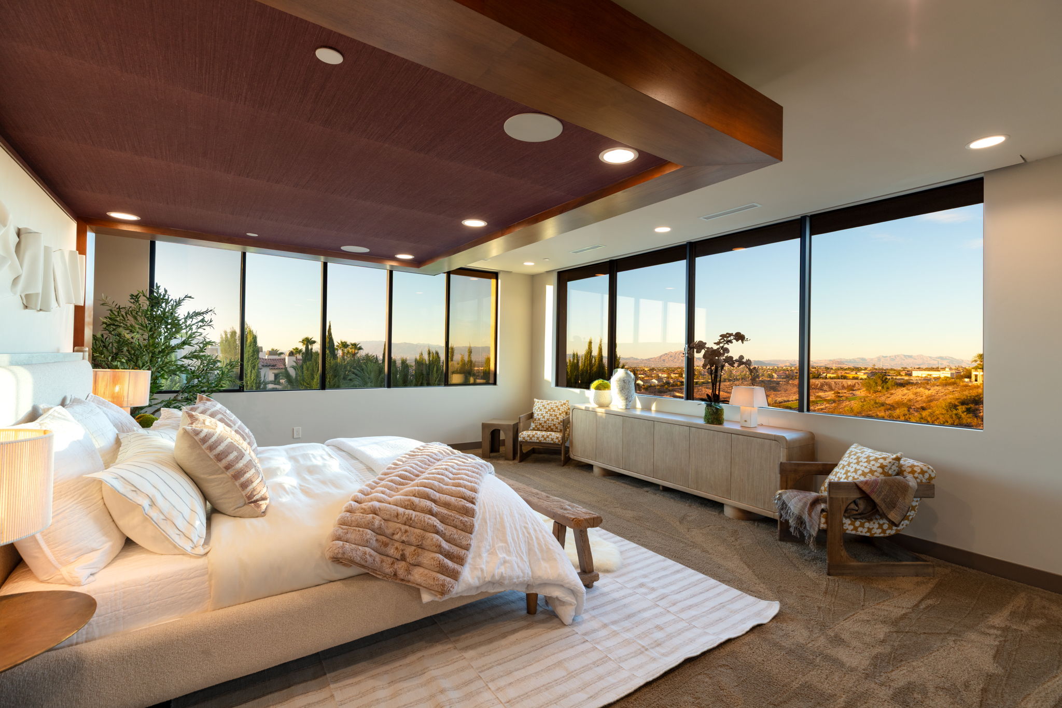
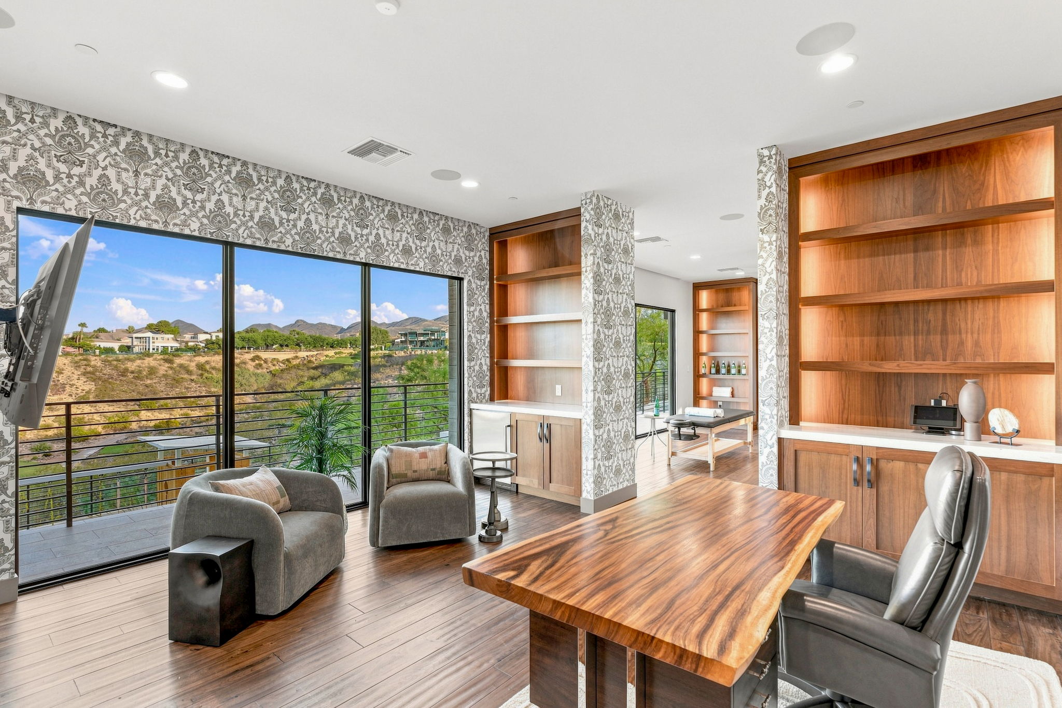
The chef's kitchen is designed for both functionality and presentation, featuring a large island, oversized stainless-steel refrigerator, six-burner chef range, double dishwashers, butler's pantry, walk-in pantry with a secondary refrigerator, and floor-to-ceiling cabinetry. Throughout the home, hardwood floors, stone and carpeting are complemented by designer lighting, custom wall treatments, custom drapery and motorized window treatments. The residence offers five bedrooms and seven bathrooms, along with an impressive collection of dedicated spaces. The primary suite includes an attached sitting room retreat, creating a private extension of the bedroom, while the oversized primary closet features his-and-hers closets. The primary bath includes a soaking tub, walk-in shower and two commodes. Additional interior spaces include a media/theater room, office, craft room, wellness room and climate-controlled indoor storage. A particularly thoughtful feature is the dedicated dog room, complete with its own window and door and designed as a comfortable, cozy space for the home's four-legged residents. The property's outdoor spaces are equally well considered, with artificial grass, a dedicated dog run and children's play area creating a functional setting for a variety of lifestyles. The backyard centers around an infinity-edge pool, raised jacuzzi and outdoor kitchen, complemented by two outdoor fireplaces on the main deck. One fireplace is paired with a conversational sitting area, creating an inviting space for gatherings and relaxed evenings outdoors. The third outdoor fireplace, located on the viewing deck, extends the home's elevated entertaining experience and provides a spectacular setting to enjoy the Strip, city and mountain views. The combination of pool, fireplaces, sitting areas, decks and expansive glass doors allows the outdoor spaces to function as a natural extension of the home. Smart-home technology is integrated throughout, with Savant controls managing lighting, drapes, fireplaces and temperature. A five-car garage and private motor court provide substantial parking and storage, while the gated entry adds another layer of privacy. Located in the highly sought-after Seven Hills community of Henderson, 1300 Villa Barolo Avenue offers an elevated setting, expansive views and a lifestyle centered around custom design and indoor-outdoor living. With its combination of Blue Heron architecture, warm transitional interiors, resort-style amenities, dedicated specialty spaces and panoramic Las Vegas views, this distinctive custom estate presents a rare opportunity to own a home of this caliber in Seven Hills.
Property
 Play Video
for a virtual walkthrough of
the property.
 Begin 3D Tour
Plans




You are one click away from viewing our luxury homes
If you wish to continue searching and viewing property information, the following contact information is required. Replace with: To continue viewing property information, member registration is required. You can change your email preferences at any time.
* All fields required
Your personal information is strictly confidential and will not be shared with any outside organization. Please see Email Subscription Policy