

Property Details

 of Photos
 4 beds
 4 baths
 3 garages
 3555 sq. ft.
 SMS
SMS Save
Save Share
Share Print
PrintABOUT THIS PROPERTY
ABOUT THIS PROPERTY
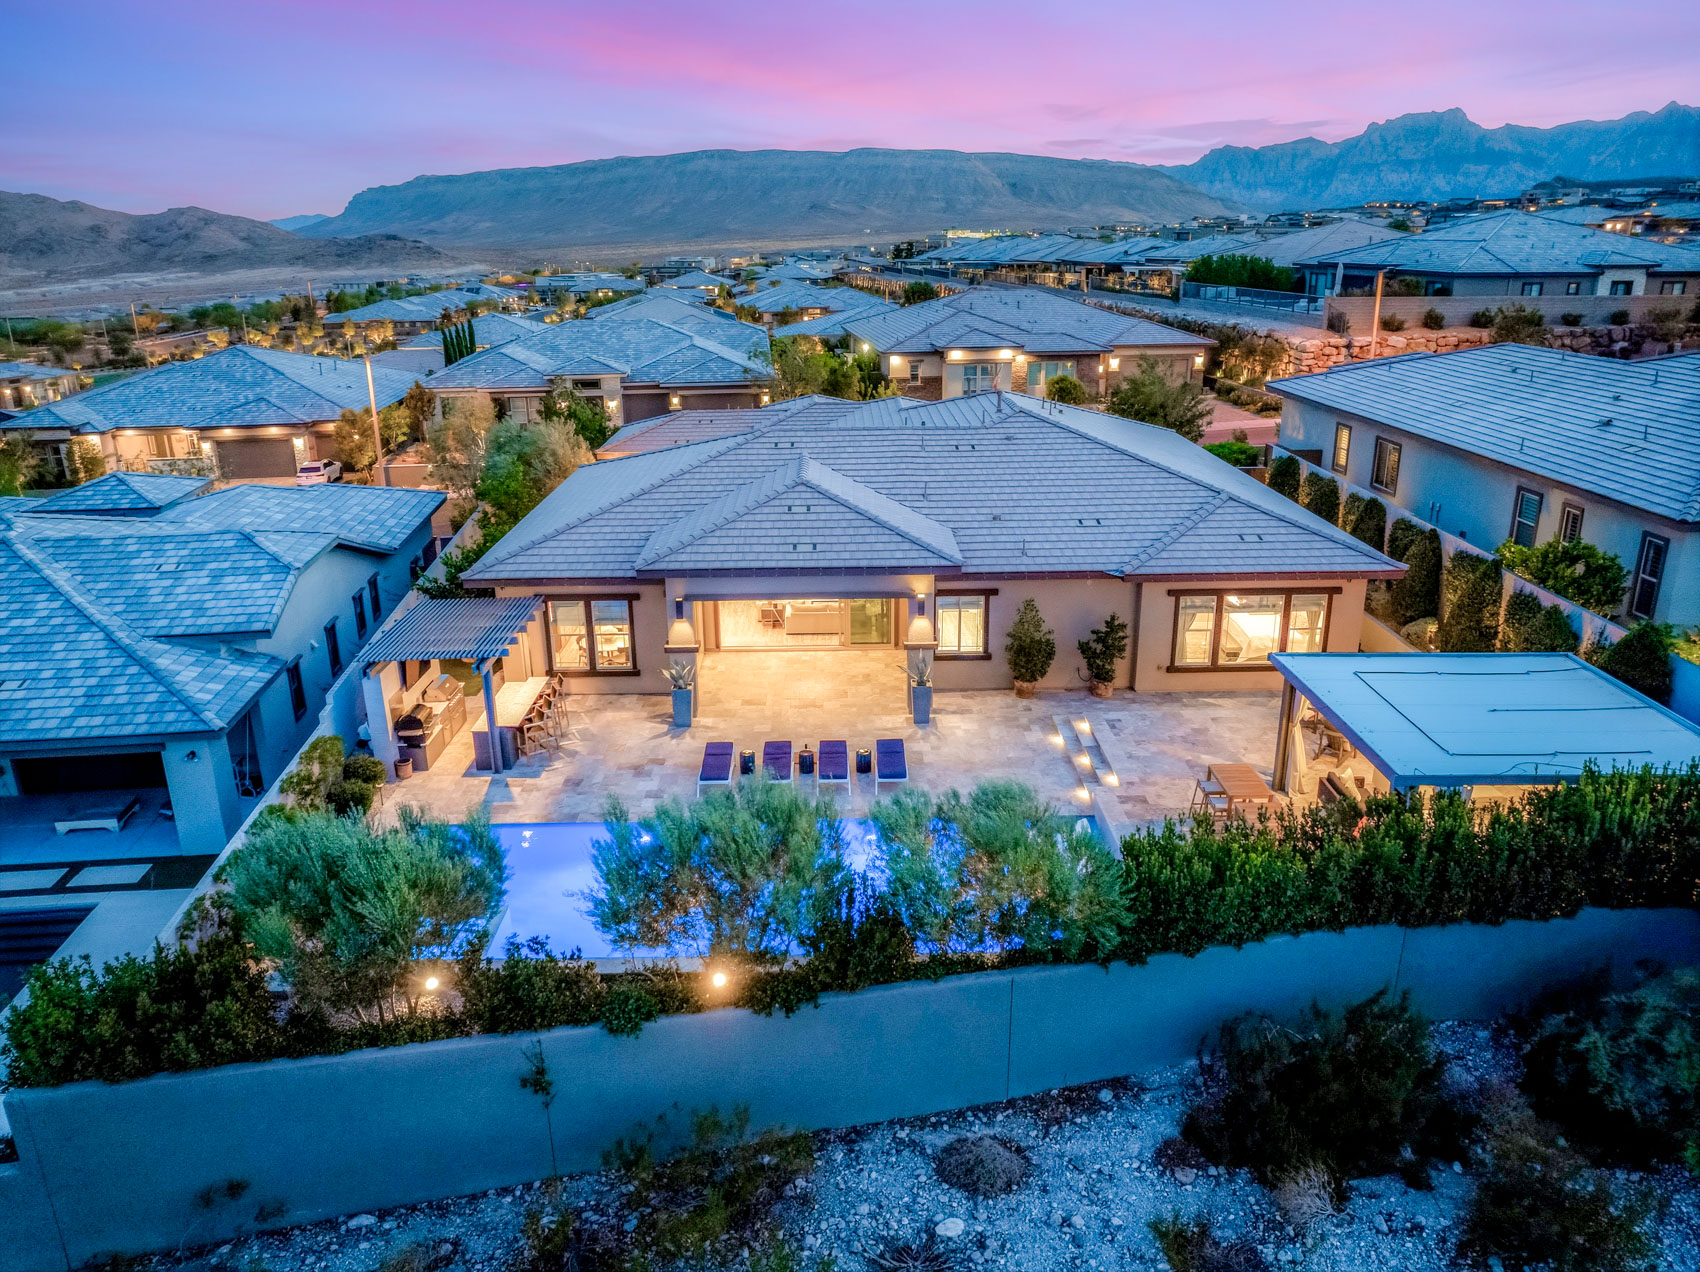
An exceptional single-story residence at 12448 Claymore Highland Avenue in Scots Pine, Summerlin, where refined interiors, abundant natural light and an extraordinary outdoor setting come together in effortless harmony. Thoughtfully designed for both everyday living and memorable entertaining, this four-bedroom, four-bathroom home welcomes you with an inviting sense of openness and a seamless connection between its beautifully appointed interiors and resort-inspired exterior spaces.
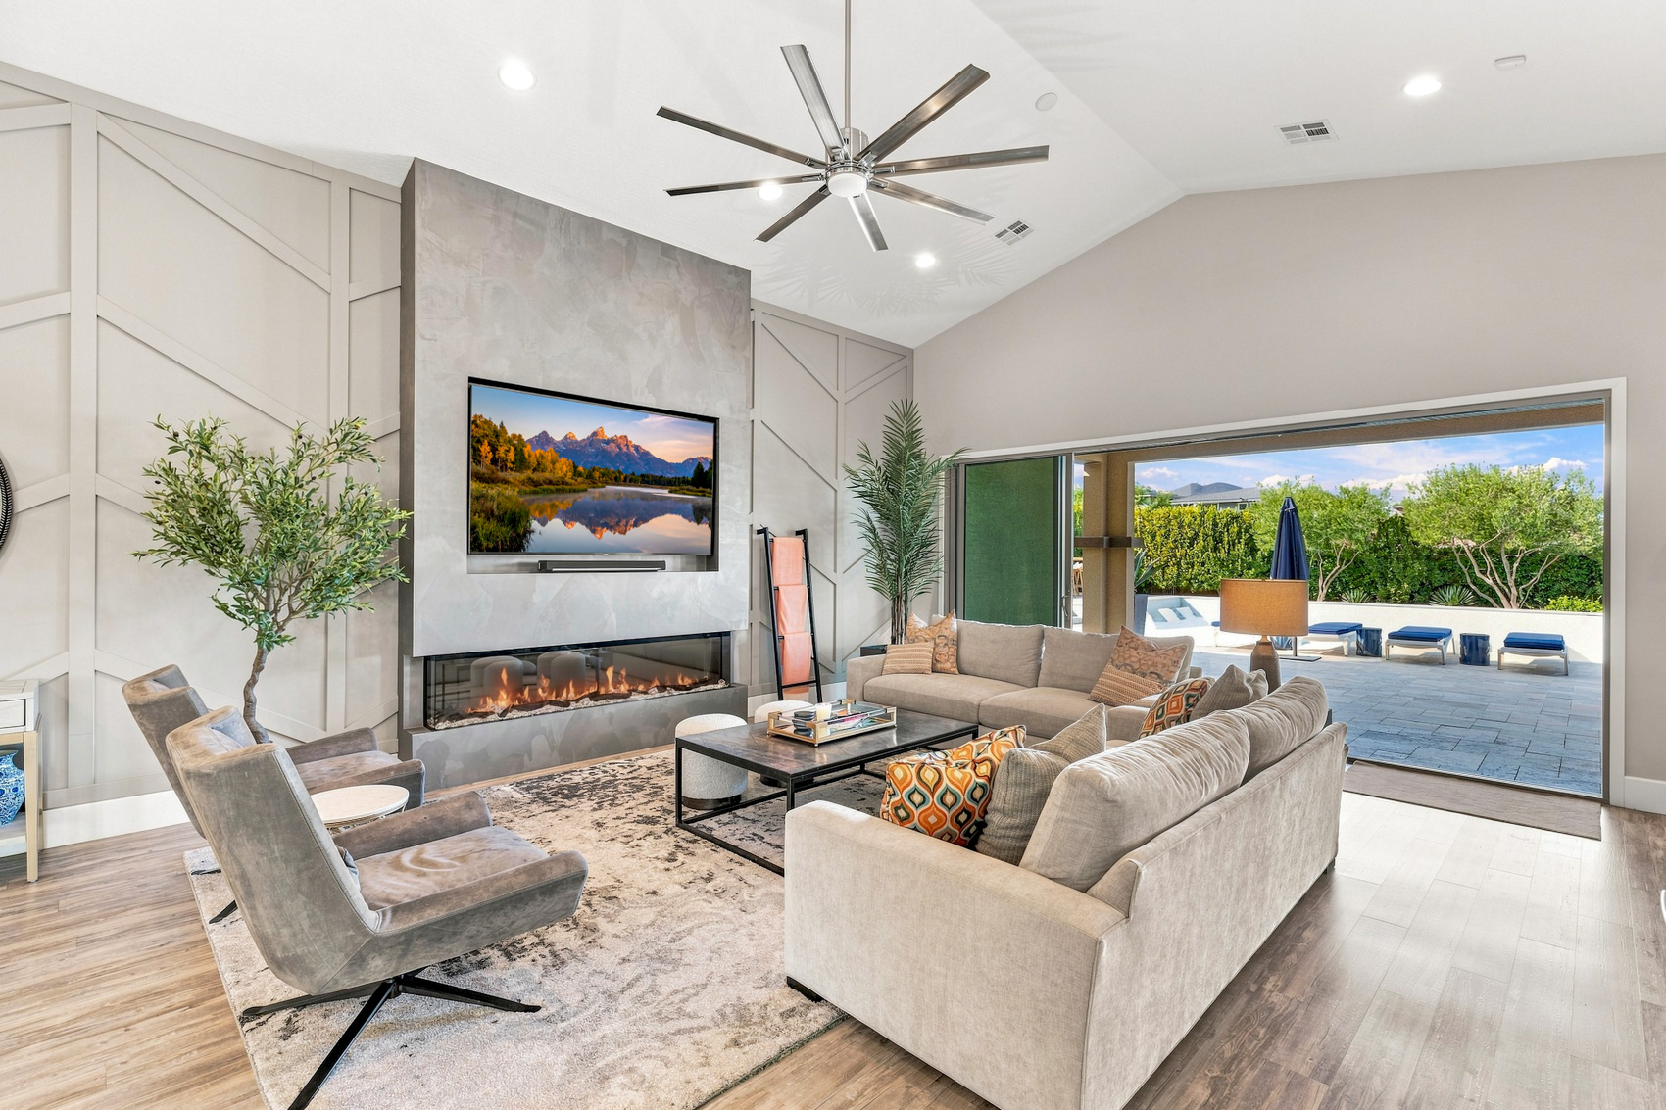
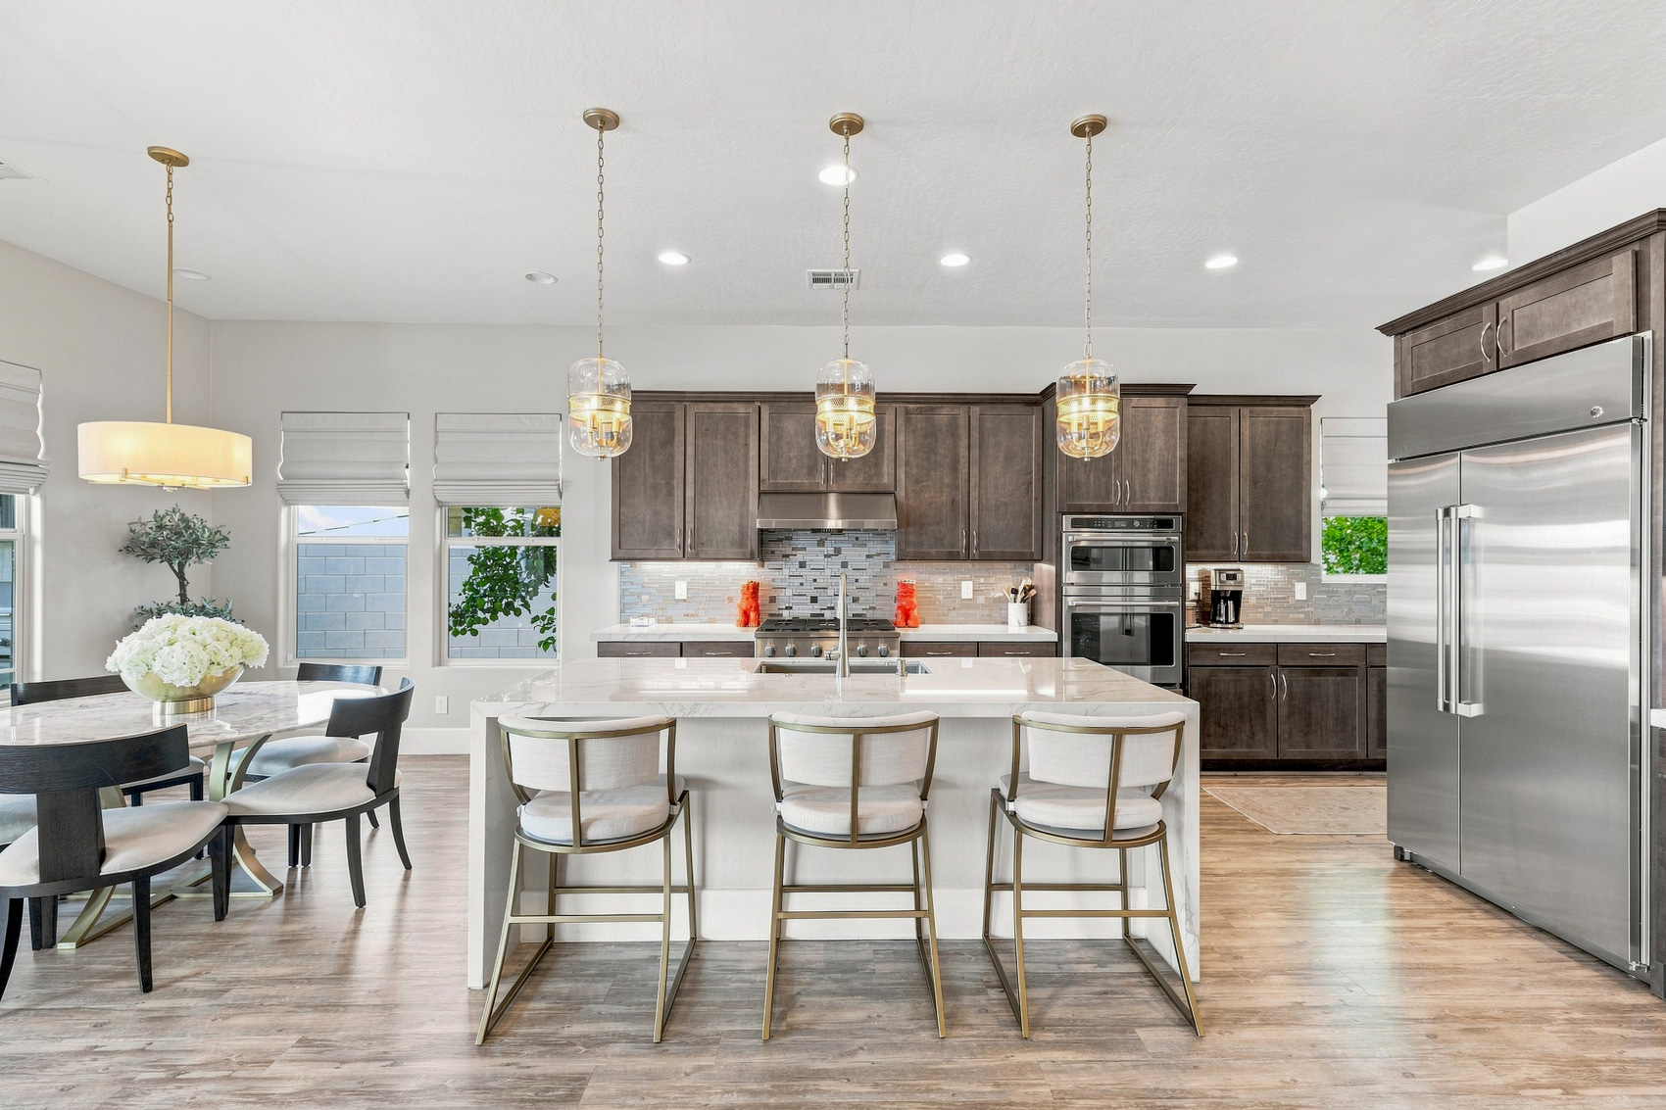
Inside, an abundance of natural light pours through expansive windows and walls of glass, creating a bright, airy atmosphere throughout the home. The sophisticated yet comfortable interiors are intentionally designed to let the remarkable setting take center stage, with generous living spaces that flow naturally from one room to the next. The great room becomes the heart of the residence, where walls of glass retract to dissolve the boundary between indoors and out and extend living spaces onto a covered travertine loggia.
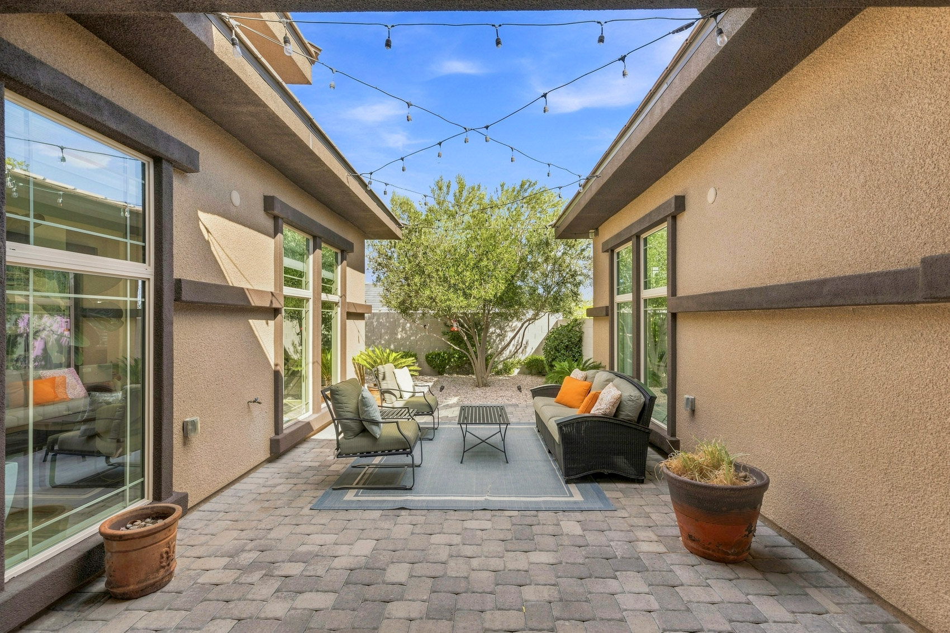
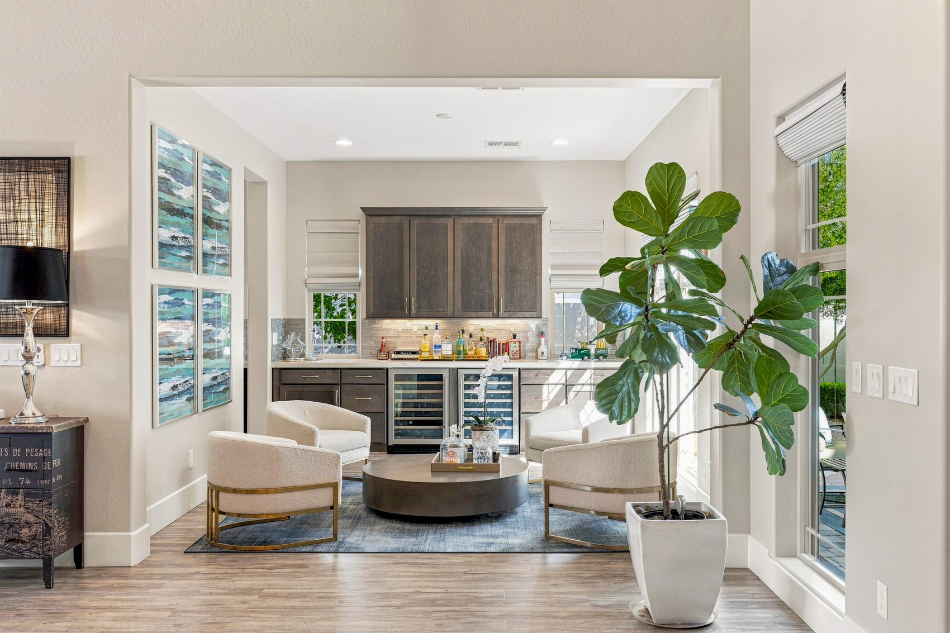
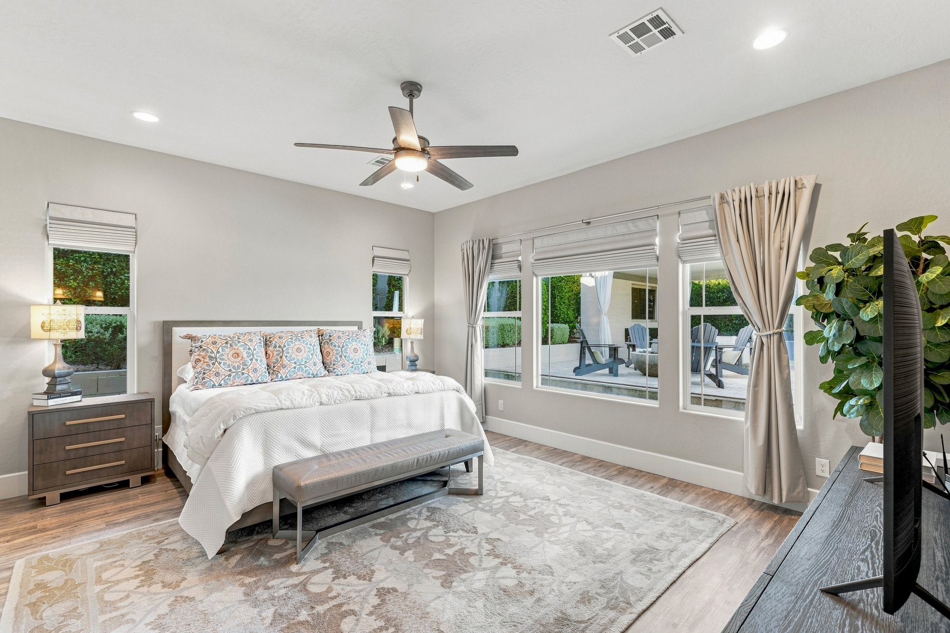
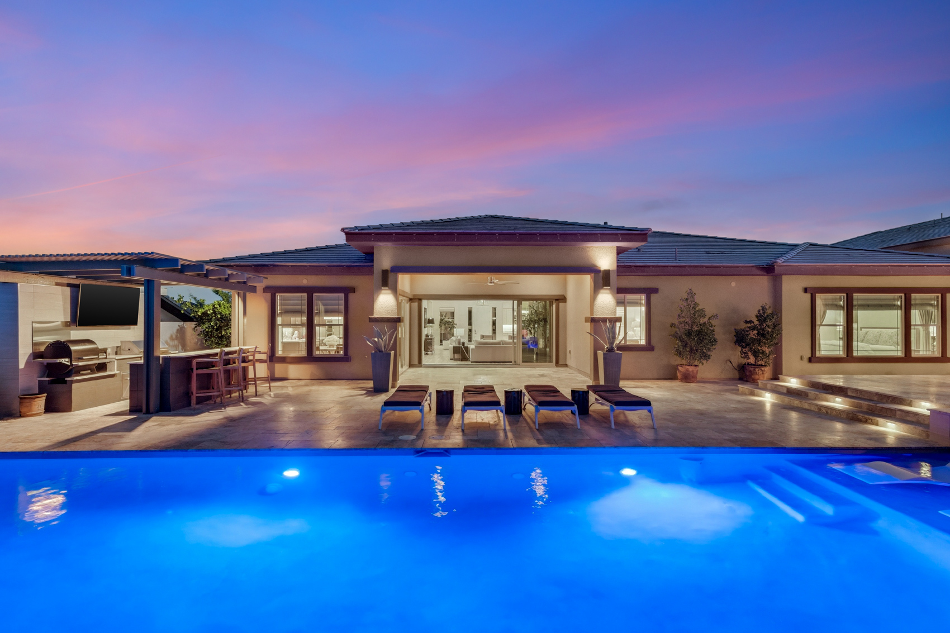
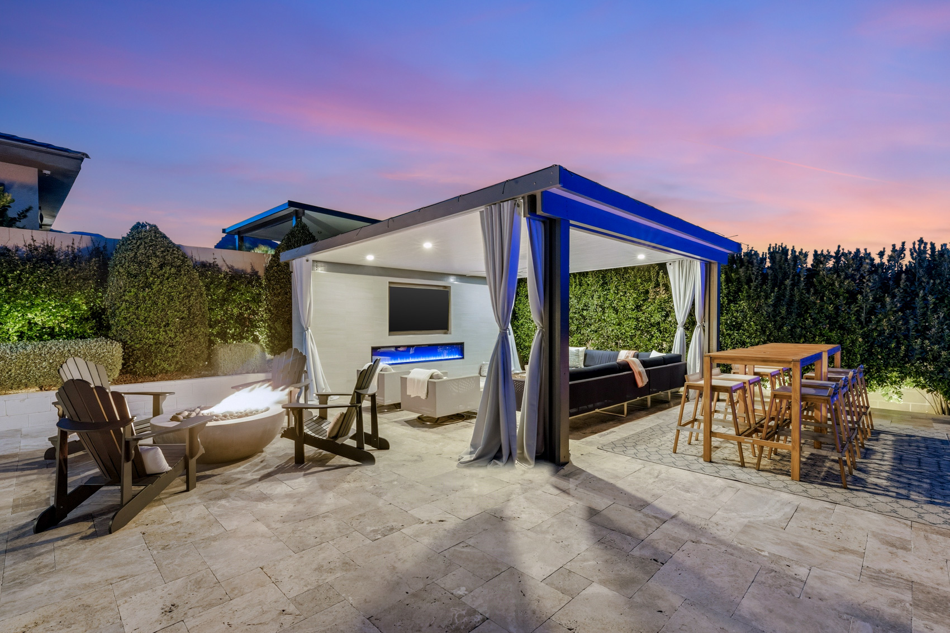
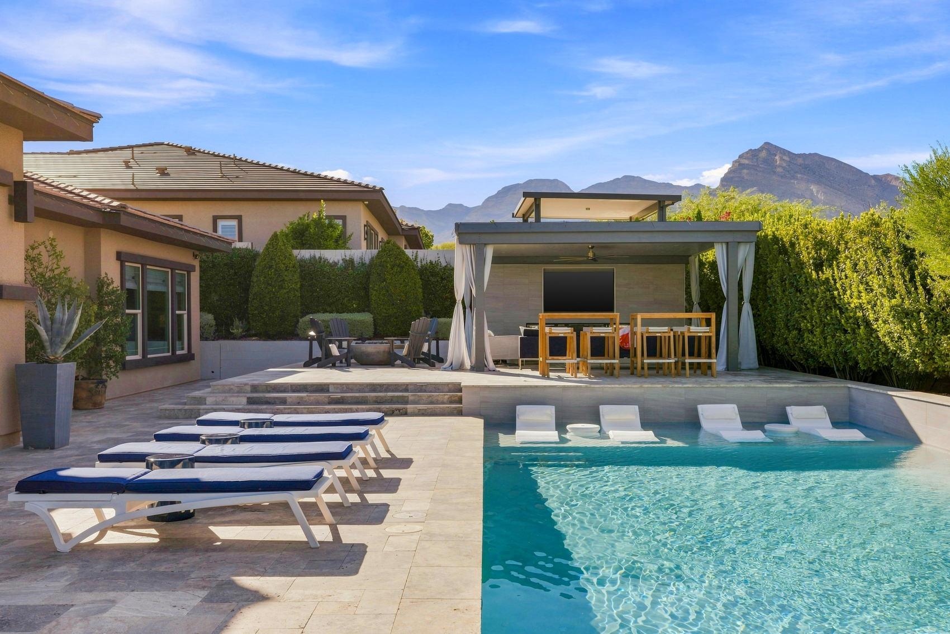
Beyond the great room, the backyard unfolds as a private resort designed for leisurely afternoons and unforgettable evenings. A sparkling pool and spa provide a tranquil focal point, while the covered loggia creates an inviting outdoor living environment. A fully equipped outdoor kitchen and built-in BBQ with dedicated prep area and bar seating make entertaining effortless, whether hosting an intimate gathering or a lively evening with friends. A comfortable lounge area with television and a cooling mist system extends the usability of the outdoor space, offering a welcoming retreat even on warm desert days. The setting becomes even more captivating as the sun begins to set, revealing expansive views toward the glittering Las Vegas Strip skyline. Here, the architecture and landscape work together to create a backdrop that feels distinctly Las Vegas—dramatic, sophisticated and endlessly entertaining. A private courtyard lounge area adds another layer of outdoor living, providing a more intimate space for morning coffee, quiet conversation or an evening glass of wine. The thoughtfully arranged exterior spaces offer multiple destinations for gathering or relaxing, allowing residents to move effortlessly between sun-drenched poolside moments, shaded outdoor living and more secluded courtyard retreats. The single-story floor plan provides exceptional convenience and flow, with four bedrooms and four bathrooms thoughtfully positioned for comfort and privacy. A private detached casita offers additional flexibility for guests, extended family, a creative studio or a quiet home office, creating a versatile space that can adapt to the needs of its next owner. A three-car garage provides ample room for vehicles, storage and recreational equipment, complementing the home's practical functionality without compromising its sophisticated character. Every element of this residence has been considered to create an environment that feels both elevated and effortless. From the natural light that fills the interiors to the retractable walls of glass, covered travertine loggia, resort-style pool and spa, built-in outdoor kitchen and BBQ, private courtyard and spectacular Strip views, the home embraces the best of indoor-outdoor desert living. 12448 Claymore Highland Avenue is more than a beautiful Summerlin residence—it is a refined retreat designed around the way people want to live, gather and experience Las Vegas.

for a virtual walkthrough of
the property.
 Begin 3D Tour
Plans




You are one click away from viewing our luxury homes
If you wish to continue searching and viewing property information, the following contact information is required. Replace with: To continue viewing property information, member registration is required. You can change your email preferences at any time.
* All fields required
Your personal information is strictly confidential and will not be shared with any outside organization. Please see Email Subscription Policy