Property Details

 of Photos
 4 beds
 5 baths
 3 car garage
 3,955 sq. ft.
 SMS
SMS Share
Share Print
PrintABOUT THIS PROPERTY
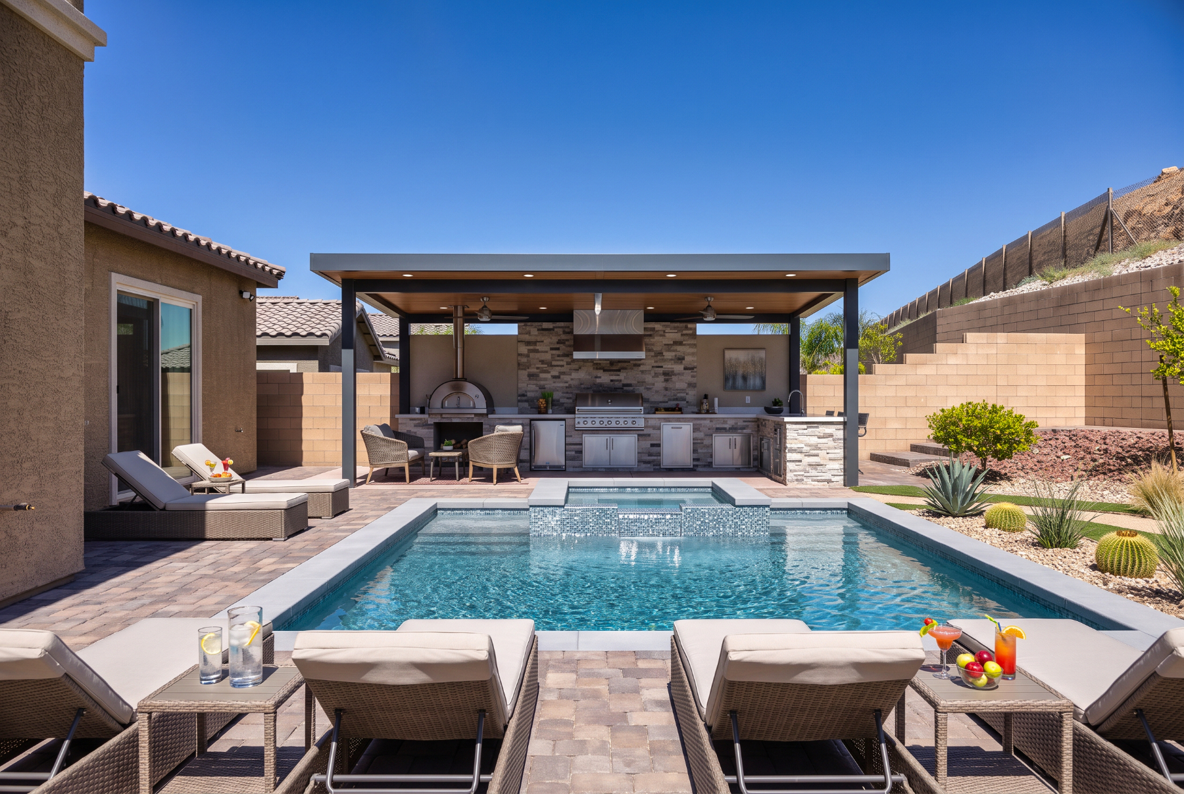
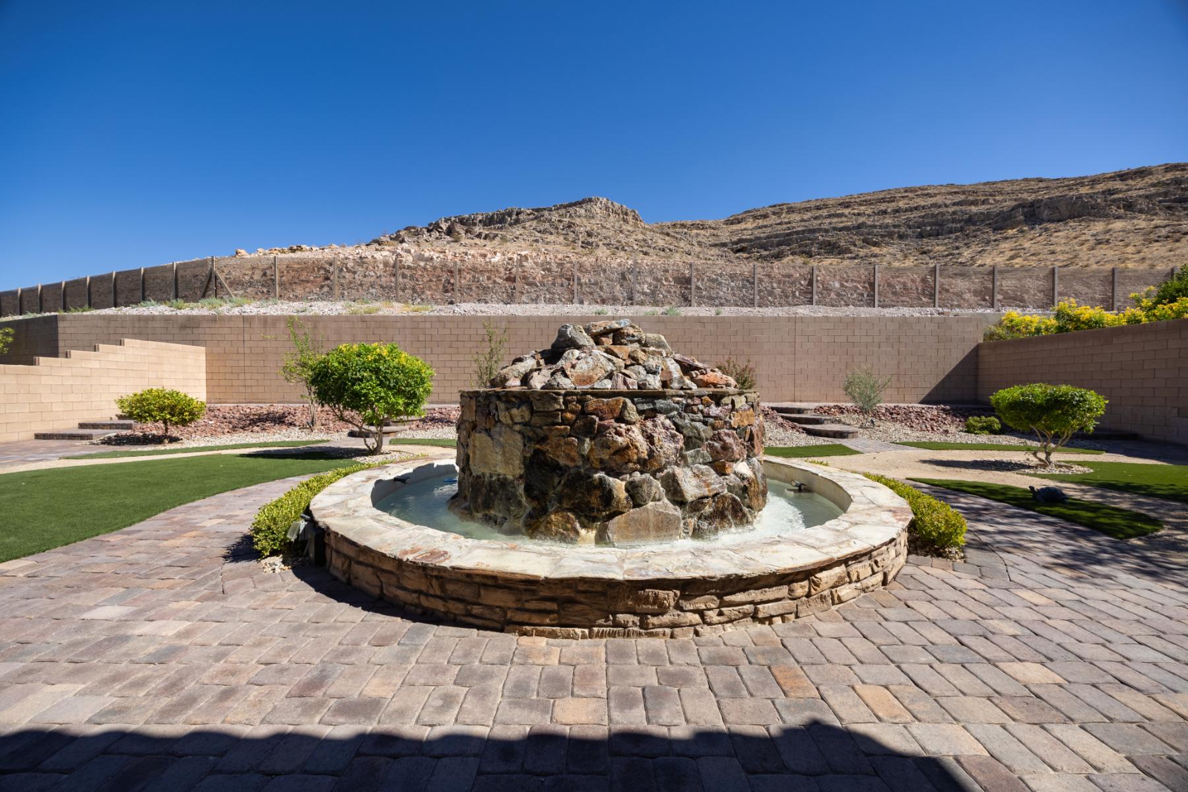
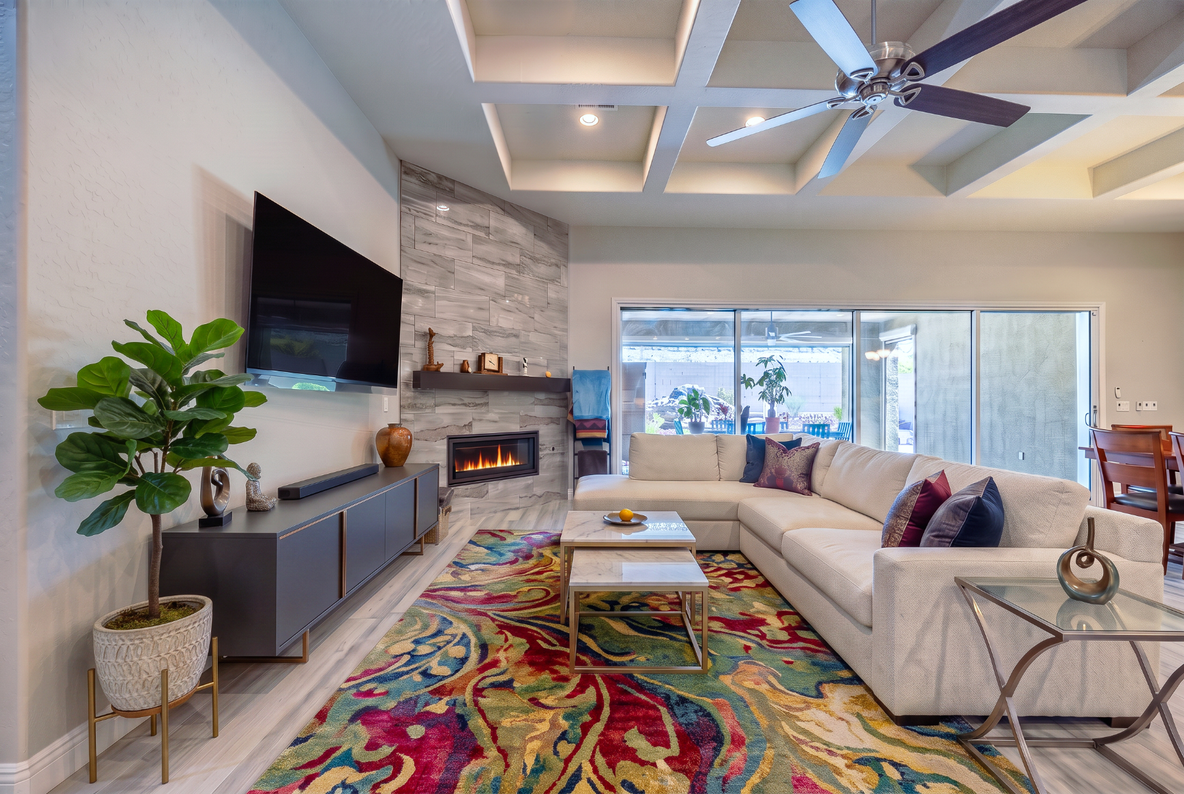
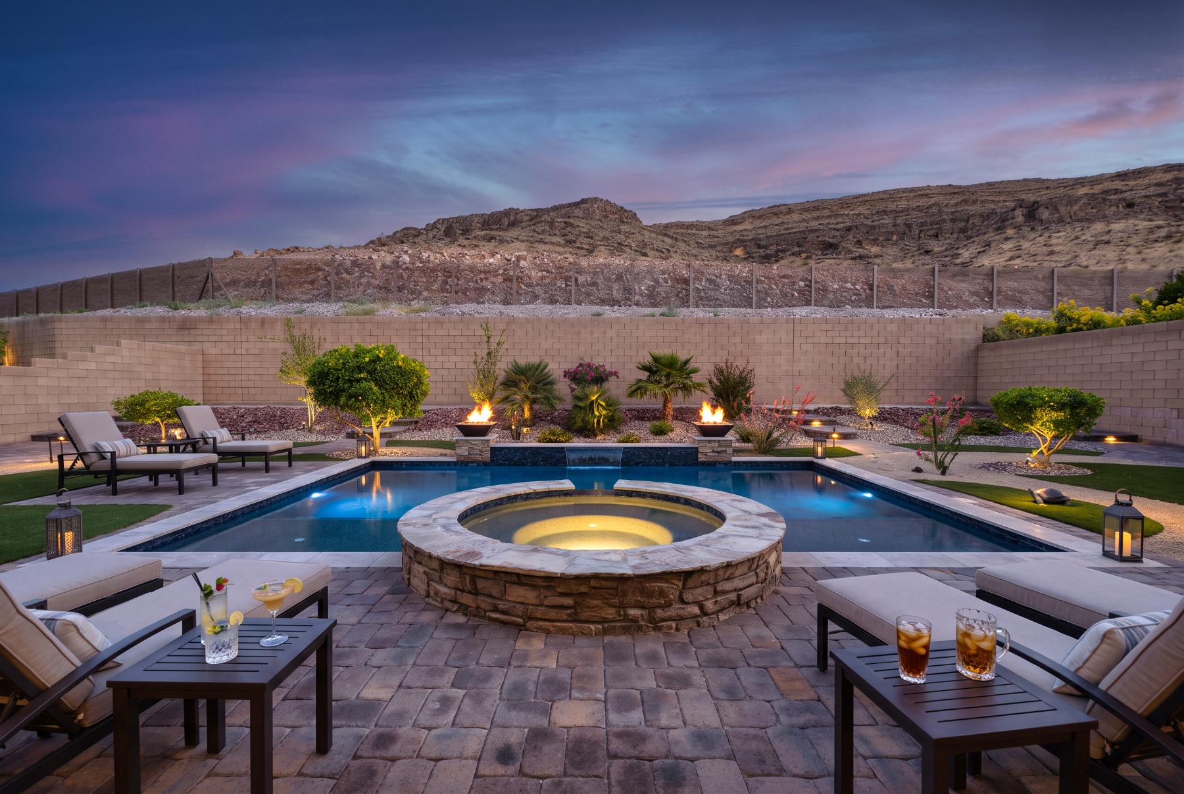
Single-Story Luxury in Stirling Manor at Highland Hills - Refined desert living unfolds across a thoughtfully designed single-story floor plan in the gated enclave of Stirling Manor. Soaring 14-foot coffered ceilings and Chantilly tile set an immediately elevated tone, while a sculptural fireplace anchors the great room. A dramatic 16-foot multi-slider dissolves the wall between interior and exterior, framing panoramic mountain and sky views alongside a custom water feature — with powered shades on the patio extending the living space through every season.
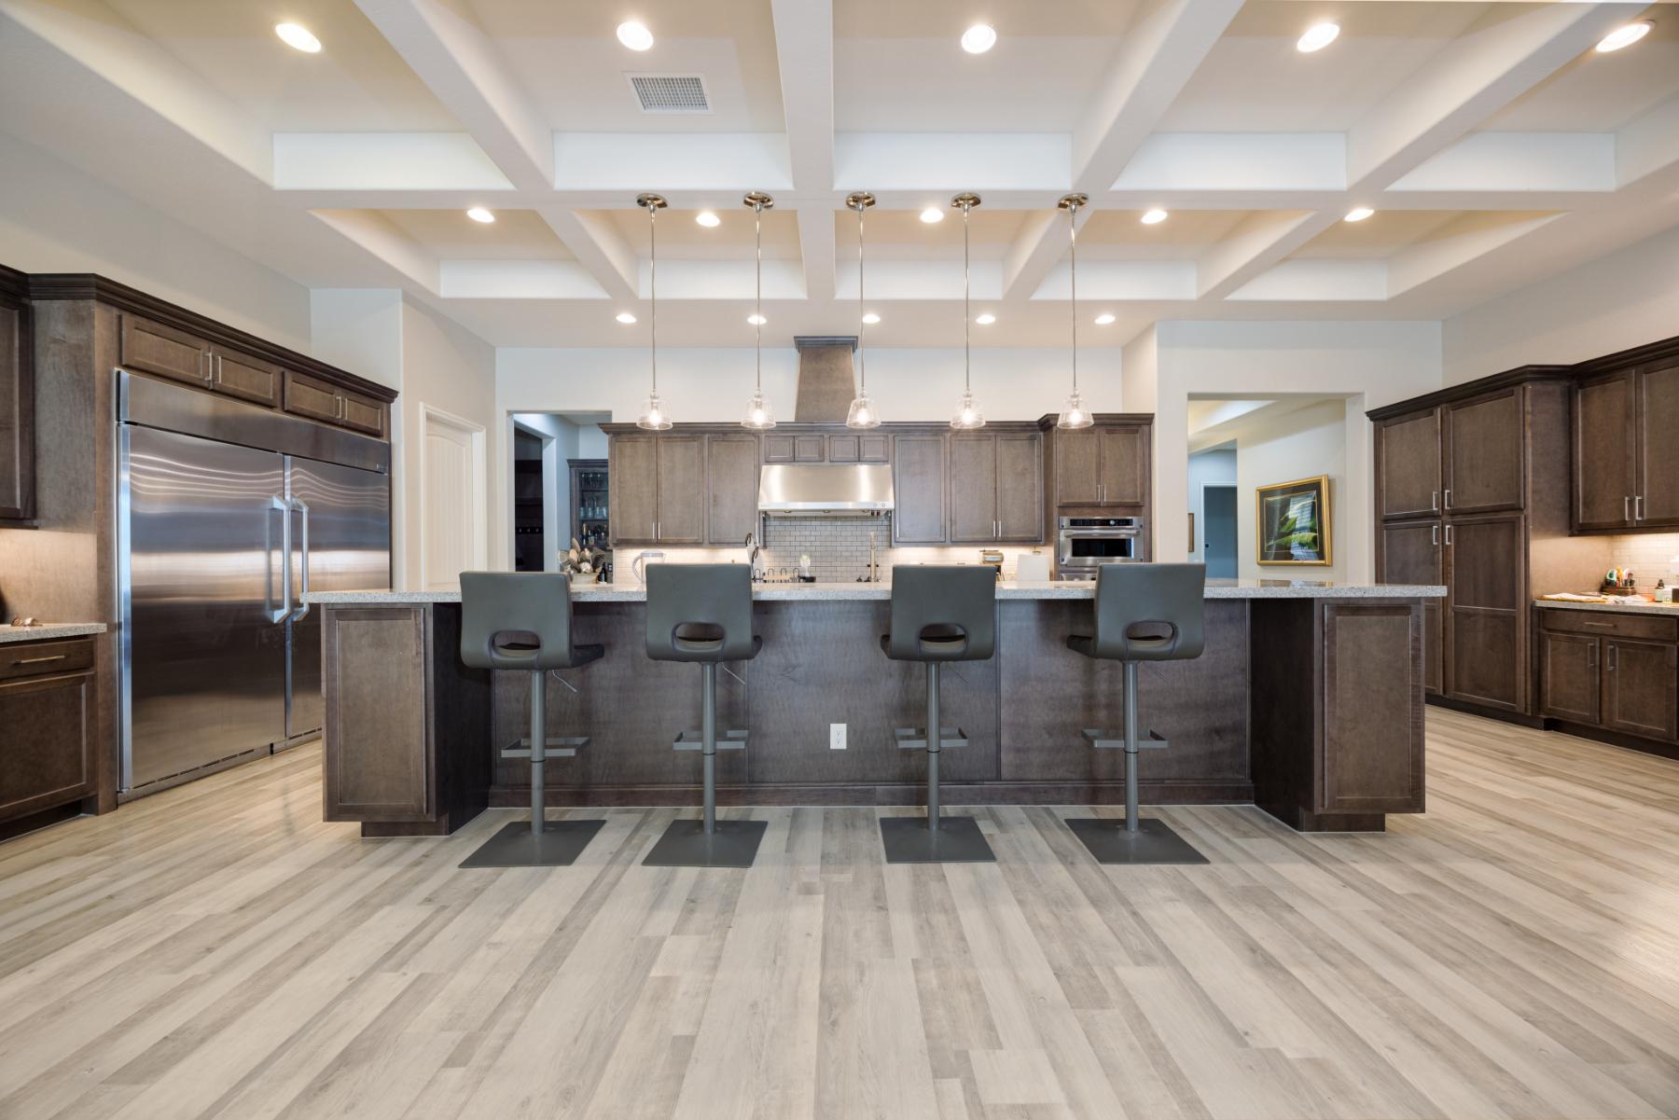
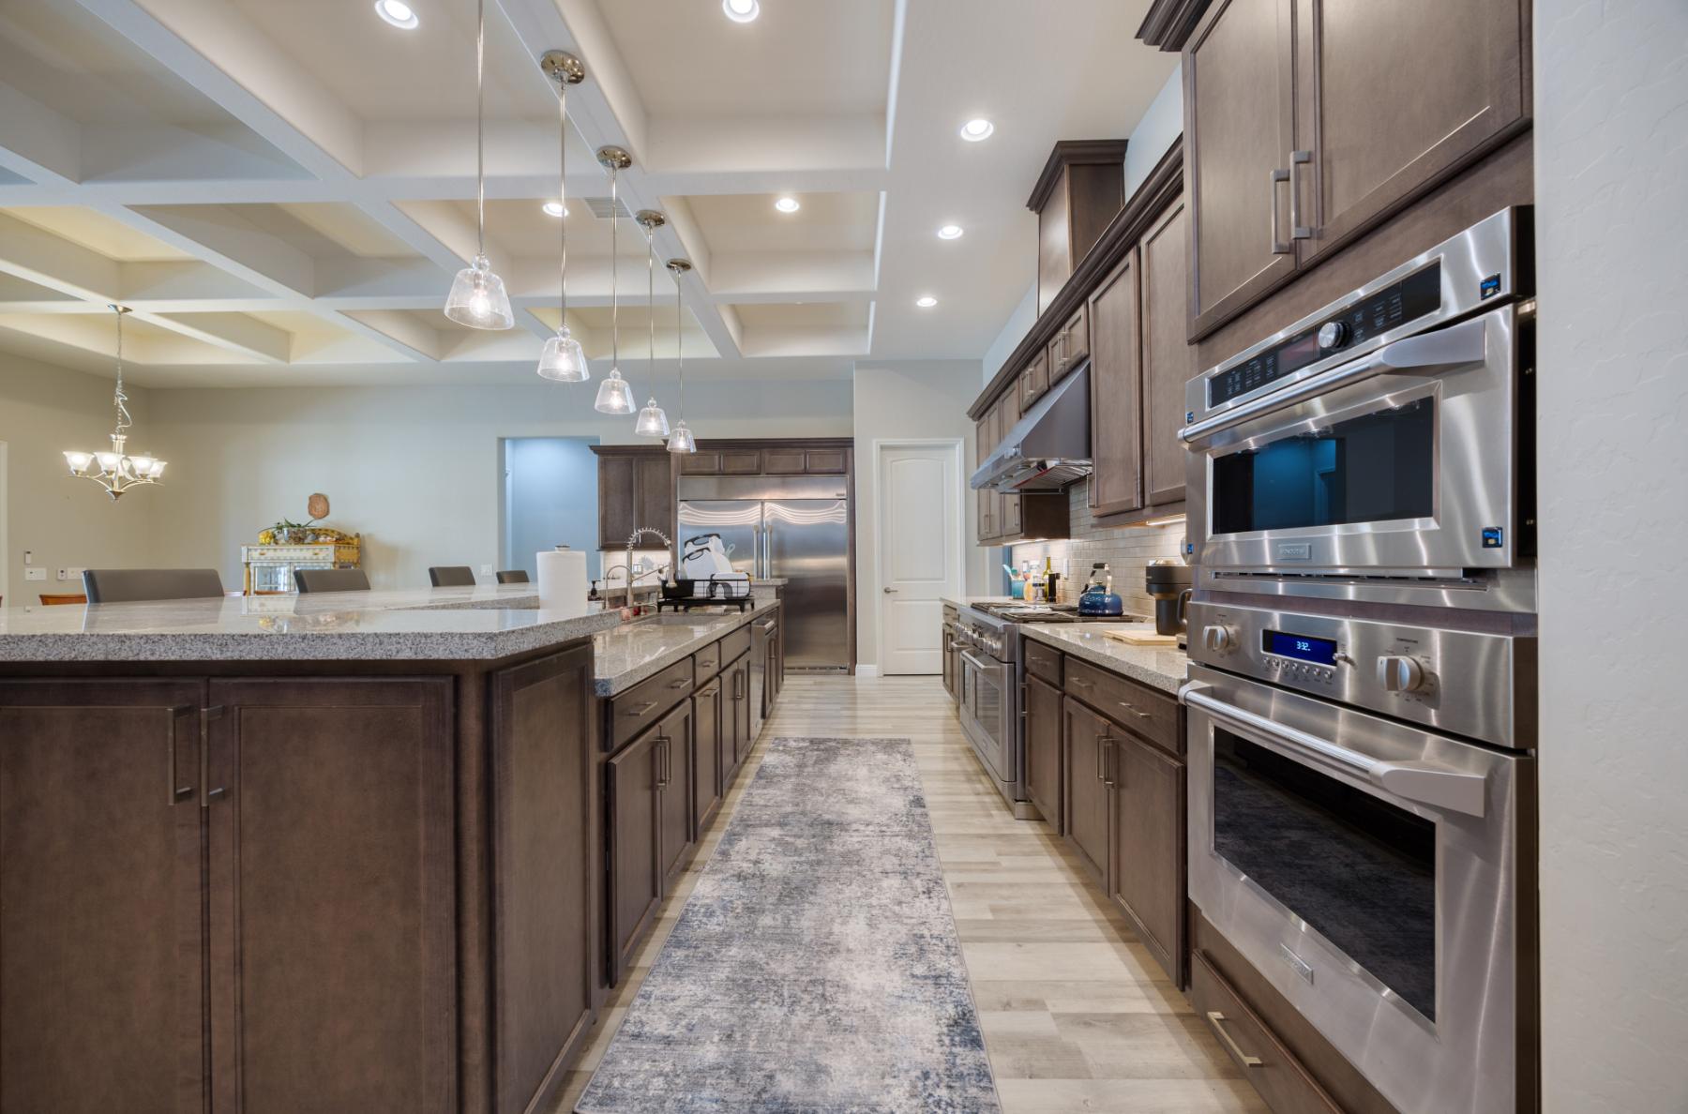
The Kitchen - A true gourmet workspace built for both everyday cooking and full-scale entertaining. A commanding 6' x 15' island commands the room, surrounded by stainless GE Monogram appliances: a 72" built-in refrigerator/freezer, 48" six-burner range with griddle and double ovens beneath a designer exhaust hood, plus built-in ovens and microwave. Maple cabinetry and tile backsplash bring warmth to the professional-grade finishes, and a walk-in pantry pairs with a butler's pantry and wine refrigerator for effortless staging.
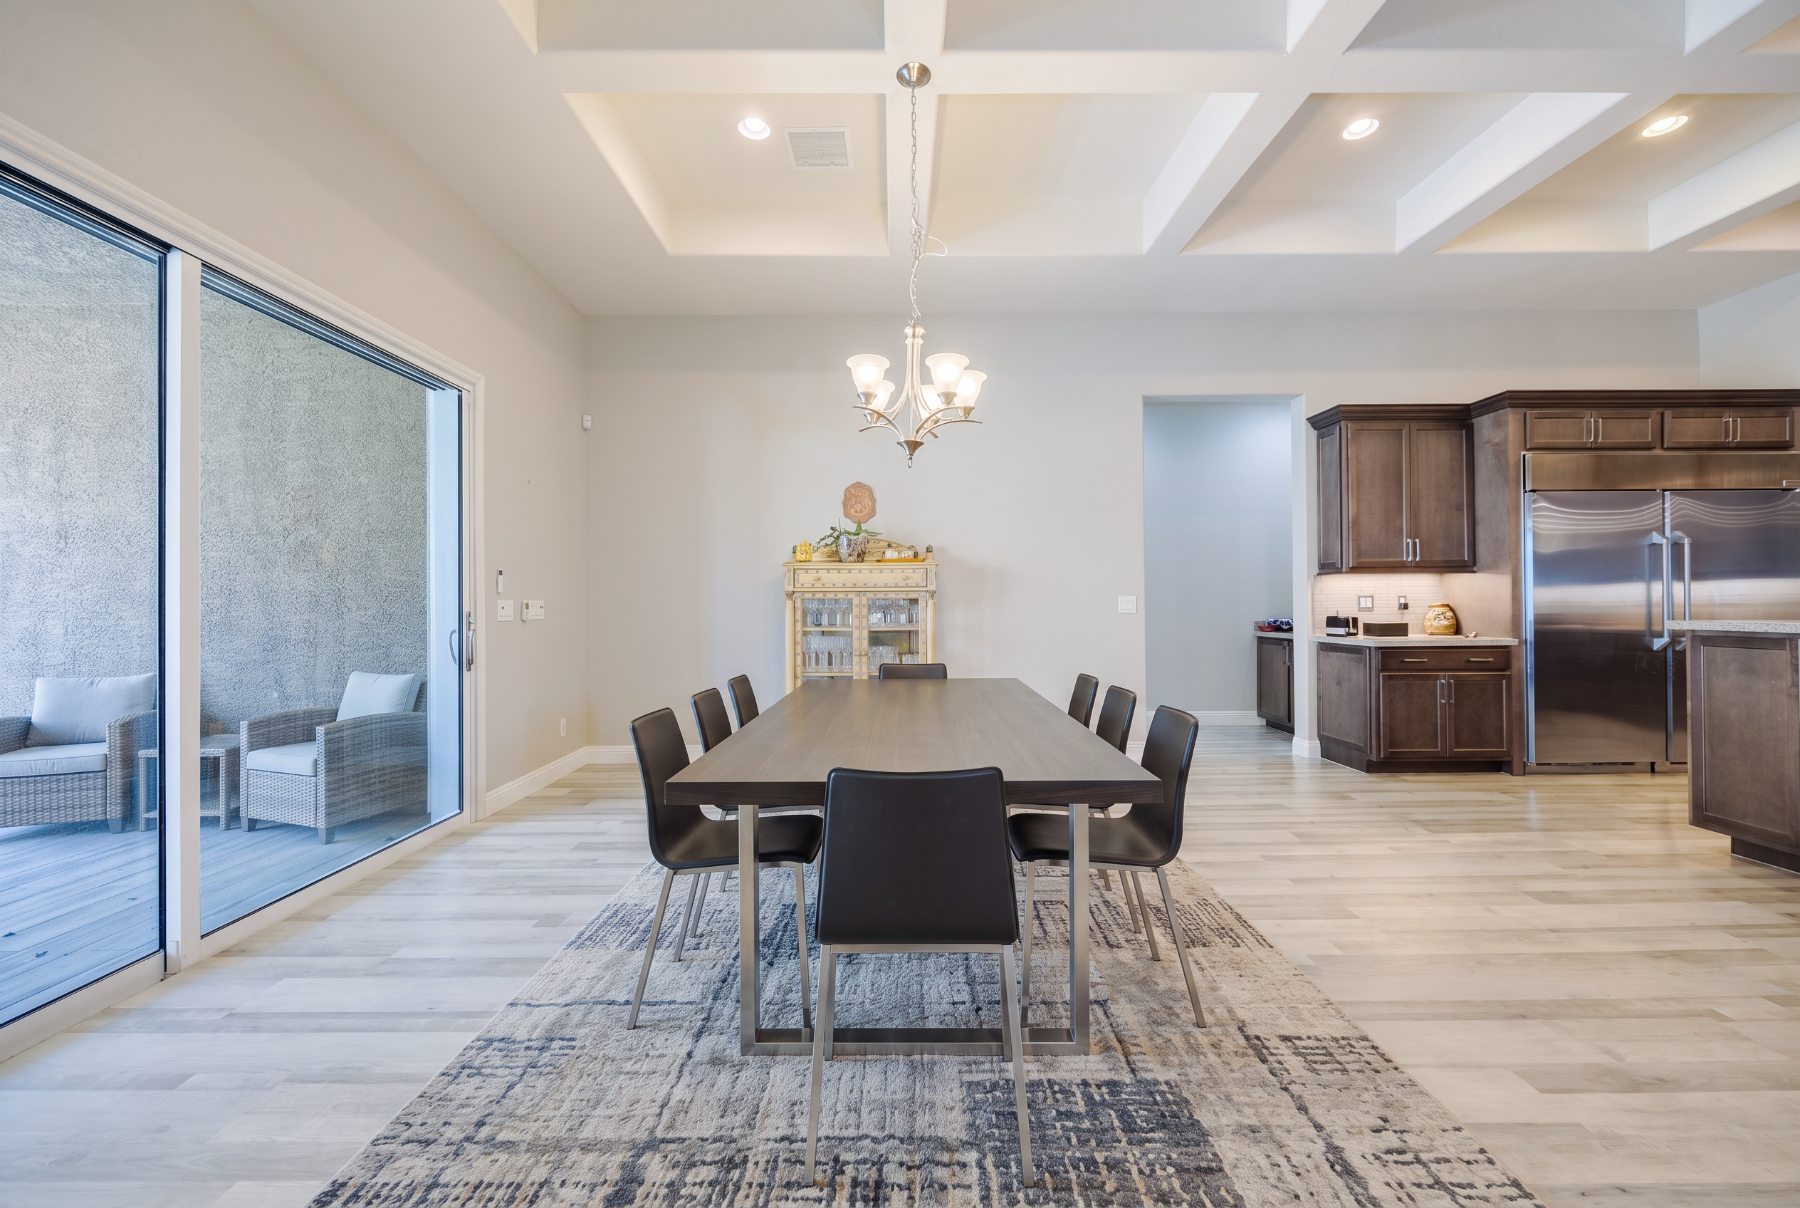
Suites and Living Spaces - The primary suite delivers a resort-caliber retreat with a spa-inspired en-suite bath, waterfall shower, deep soaking tub, and two custom closets. A second primary suite offers its own walk-in closet and private five-piece bath. The Next Gen suite — two rooms with an en-suite bath and separate private entry — adapts to whatever the moment calls for: private quarters, a dedicated home office, or income-producing potential. A fourth bedroom includes a walk-in closet and en-suite bath, joined by a formal dining room and a separate office/den. Additional Appointments - Custom built-ins and extra cabinetry throughout · Cat-5 wiring · Mudroom · Three-car garage with epoxy flooring and built-in storage · Seven-stage water purification with reverse osmosis · Mature fruit trees Set against uninterrupted mountain and sky views, this is single-story living executed without compromise.